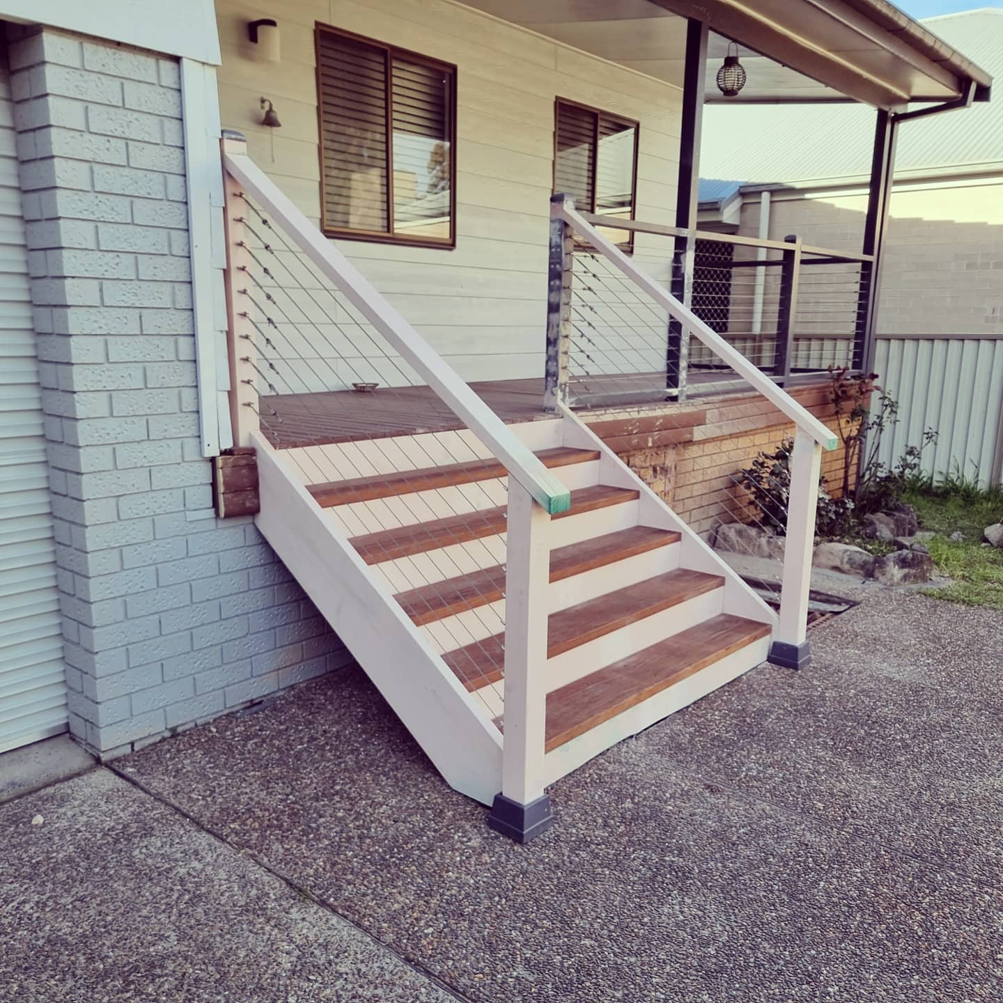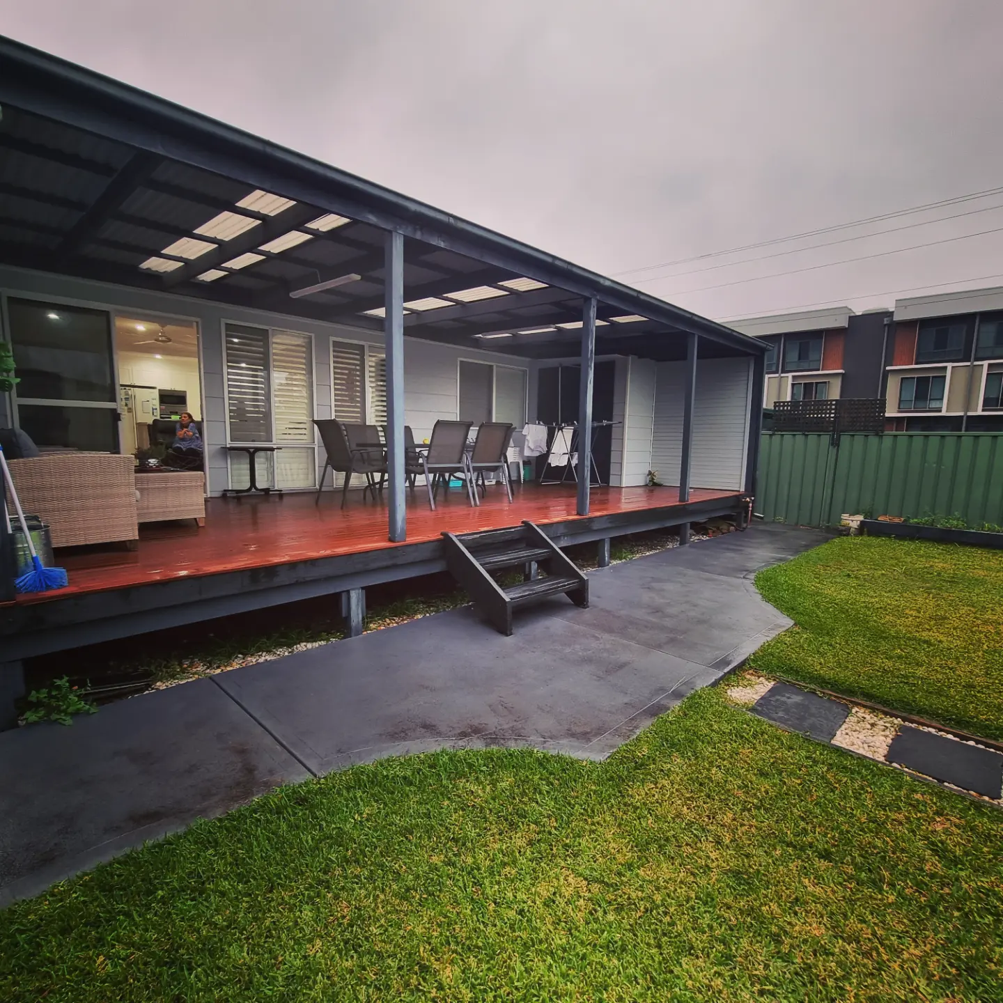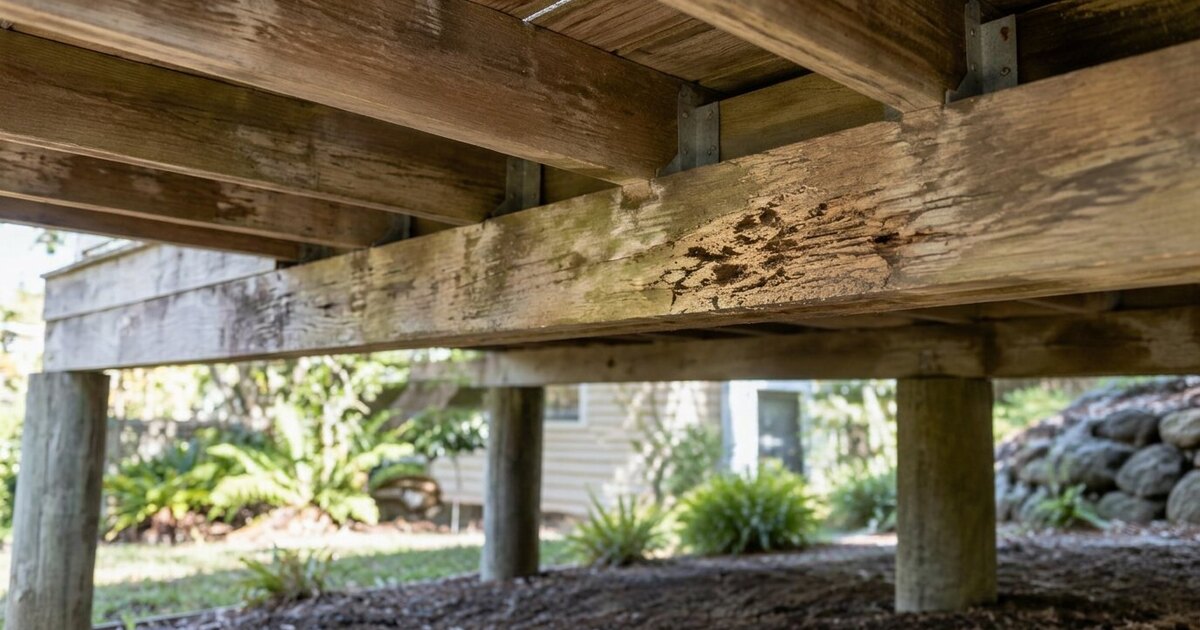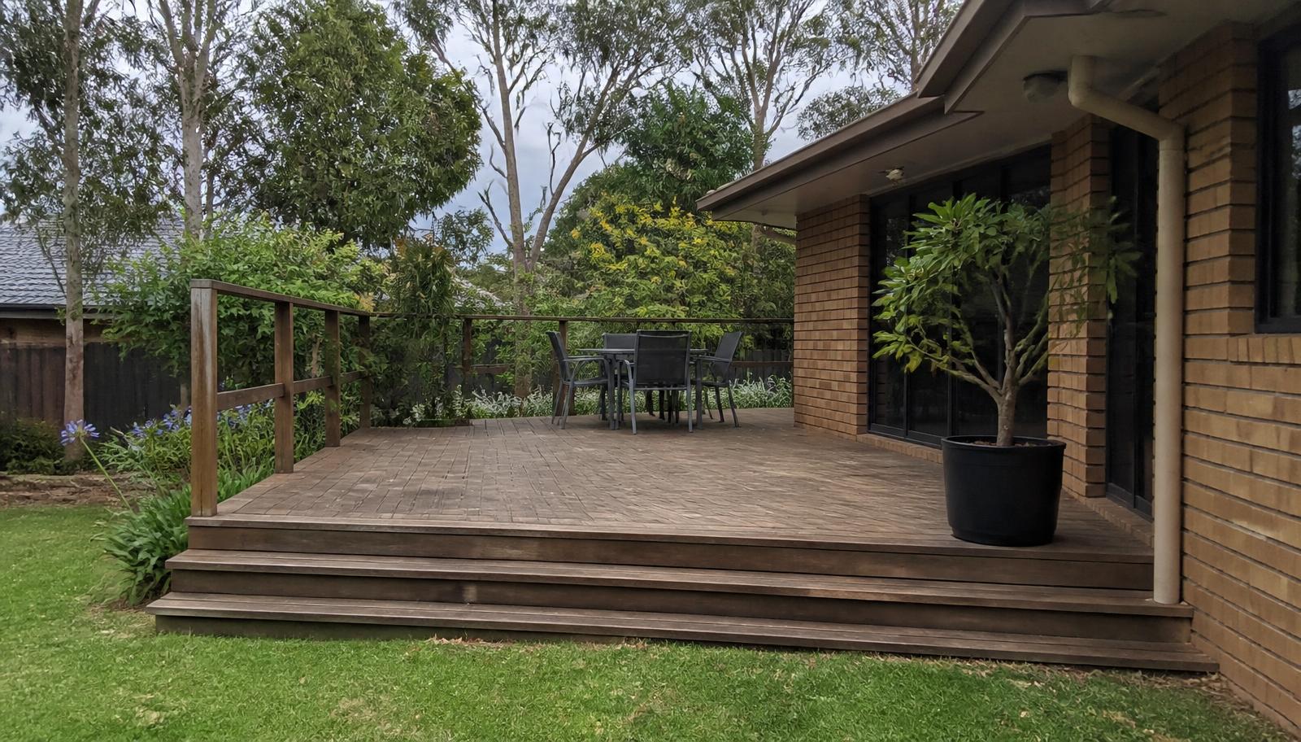

Almost every deck job we quote starts with the same question: "Do we need council approval for this?"
It's a fair thing to ask. Nobody wants to spend twenty grand on an outdoor area and then get a letter from Central Coast Council. But the answer isn't a straight yes or no — it depends on the size of the structure, how high it sits off the ground, where it sits on your block, and what constraints apply to your land.
Here's the short version: in NSW there are three approval pathways, and your deck or pergola will land in one of them. This guide walks through all three in plain English, with the actual numbers, plus the local traps that catch Central Coast homeowners more than most.
The three approval pathways in NSW
- Exempt Development — no approval needed at all. You build. No waiting.
- Complying Development (CDC) — fast-track approval from a private certifier or council against a fixed checklist. Around 10 working days.
- Development Application (DA) — full assessment by Central Coast Council. Weeks to months, depending on complexity.
They work in order. If your project doesn't qualify as Exempt, you check CDC. If it doesn't meet CDC standards, you're lodging a DA. Cost, paperwork and waiting time climb at every step — which is exactly why it pays to know where you sit before you fall in love with a design.
Exempt development: when you can build a deck without council approval
Decks, patios, pergolas, terraces, verandahs and balconies are all covered by the same set of rules — Part 2, Division 1, Subdivision 6 of the State Environmental Planning Policy (Exempt and Complying Development Codes) 2008, usually just called the Codes SEPP.
To be exempt, your structure has to tick every one of these boxes:
- Maximum area of 25m² — roughly 5m x 5m.
- Floor height no more than 1 metre above existing ground level.
- No more than 3 metres at its highest point, measured from existing ground level. This is the one that catches roofed pergolas.
- Setback of at least 900mm from every lot boundary in a standard residential zone. If your land is zoned RU1, RU2, RU3, RU4, RU6 or R5, that setback jumps to 5 metres.
- Not forward of the building line of any road frontage. Rear and side only, effectively.
- Enclosing walls no higher than 1.4 metres.
- Total floor area of all similar structures on the lot must stay under 15% of your home's ground floor area (for lots over 300m²), or 25m² (for lots of 300m² or less). If you already have a patio and a verandah, they count toward the total.
- Metal components must be low-reflective, factory pre-coloured materials.
- On bushfire prone land, anything within 5 metres of the house must be built from non-combustible material.
- In a heritage conservation area, it must sit behind the building line of any road frontage.
Meet all of that, and you don't need to tell anyone. No DA, no certifier, no fees. Miss one, and you're out — there's no partial credit and no negotiating. A 26m² deck is not "close enough."
The catch nobody mentions
Exempt doesn't mean unregulated. The work still has to be structurally adequate and compliant with the Building Code of Australia, and installed to the manufacturer's specifications. If it fails, it's on you.
Exempt status also can't be used at all on land listed on the State Heritage Register, land subject to an interim heritage order, critical habitat, or wilderness areas. And if you need to remove or prune a tree to make room, that's a separate approval from council regardless of whether the deck itself is exempt.
Where Central Coast blocks get caught out
This is where the generic "NSW deck rules" articles stop being useful. Our region has a set of constraints that knock properties out of the exempt pathway far more often than in, say, western Sydney.
Flood and bushfire land
Central Coast Council is clear that parcels carrying constraints like flood hazard or bushfire hazard generally won't qualify for exempt development. A huge share of the Coast — the Tuggerah Lakes fringe, the Brisbane Water foreshore, the Ourimbah and Wyong creek flats, and most of the bushland-backed suburbs — carries one or the other.
Waterfront and near-water properties
If your development sits within 40 metres of a stream, river, lake or lagoon, it can be classified as integrated development, which means Council consent plus approval from another public authority. On the Central Coast that catches a lot of homes at Davistown, Empire Bay, Saratoga, Killcare, Long Jetty and Chittaway. Integrated development also attracts additional fees.
Sloping blocks
Terrigal, Avoca Beach, Copacabana, Wamberal, Green Point and Killcare — the views come with a gradient. Two things happen. First, the 1-metre floor height limit gets blown out fast on a fall, so most elevated decks here need a CDC or DA. Second, any retaining wall over 600mm high (including batters) requires consent in its own right. Plenty of deck projects here quietly become two approvals.
Heritage conservation areas
Parts of Gosford, Woy Woy, Ettalong and the older pockets around Wyong sit in conservation areas. That doesn't kill your project, but it changes the pathway.
Easements and sewer mains
Not a planning rule as such, but Sydney Water will have something to say if your posts land on a main. Worth checking a sewer service diagram before you set out.
CDC vs DA: which one do you actually need?
If exempt is off the table, the next question is whether you can use the fast-track.
Complying Development Certificate (CDC)
A CDC is a merit-free tick-box approval. There's a defined checklist in the Codes SEPP, and if your plans meet every item, the certifier must approve it. Central Coast Council describes complying development as a 10-day approval process. You can get a CDC from Council or from an accredited private certifier — private certifiers are usually faster.
- Best for: a deck that's bigger than 25m² or higher than 1m, on a standard residential block with no heritage listing and no serious hazard constraints.
- Trade-offs: you'll pay certifier fees, you'll need proper drawings, and there is no flexibility. One non-compliance and the certifier can't approve it, full stop.
Development Application (DA)
A DA is a full merit assessment by Central Coast Council. It's lodged through the NSW Planning Portal, and at minimum it needs:
- consent from all registered landowners
- site plans showing where the structure sits on the block
- plans and elevations showing heights
- a Statement of Environmental Effects (SEE)
- any supporting documents Council asks for, and a CPTED checklist where required
You'll need a DA when the site is heritage-listed, the design falls outside CDC standards, the land carries constraints that rule out the faster pathways, or the structure is large or complex enough that it needs to be assessed on its merits.
Trade-offs: it's the slowest and most document-heavy route, and unlike a CDC there's no guaranteed outcome. But it's also the only pathway with room to argue a case — which matters if you want something the codes simply don't contemplate.
Quick comparison
- Who assesses it — Exempt: nobody. CDC: private certifier or Council. DA: Central Coast Council.
- Timeframe — Exempt: immediate. CDC: around 10 working days. DA: weeks to months.
- Cost — Exempt: $0. CDC: certifier and plan fees. DA: application fees plus consultants.
- Certainty — Exempt: you carry the risk. CDC: high, if plans comply. DA: assessed on merit.
- Drawings needed — Exempt: none formally. CDC: yes. DA: yes, plus an SEE.
- Works on heritage sites — Exempt: no. CDC: no. DA: yes.
What about pergolas specifically?
Pergolas sit under the same subdivision of the Codes SEPP as decks and patios, so the 25m², 900mm setback, 1.4m wall and 3m maximum height rules all apply the same way.
The two that trip people up:
- The 3-metre overall height limit. An open-frame pergola over a low deck usually squeezes under. Add a roof, and add the deck's own floor height underneath it, and you're often over.
- Drainage. If you're roofing it, that water has to go somewhere — into your stormwater system, not into the neighbour's yard. Councils take this seriously, and it's a common reason a job gets picked up after the fact.
A pergola attached to your fascia also needs to be installed to engineer's specifications, and it can't extend above your roof gutter line.
What happens if you build without approval?
Councils can order a structure to be modified or removed, and can issue fines. The bigger cost usually shows up later:
- Selling the house. An unapproved structure gets flagged in a building inspection or a section 10.7 planning certificate check. Buyers walk, or they hammer the price.
- Insurance. Insurers can decline a claim on a structure that was never approved and can't be shown to comply.
- Retrospective approval. It exists, but it costs more, takes longer, and there's no guarantee. Sometimes the fix is a partial demolition.
For a job that would have taken ten working days to certify properly, it's a rough trade.
The practical way to approach it
- Check your property first. The NSW Planning Portal Spatial Viewer will show you zoning, heritage status, bushfire prone land and flood mapping for your address. Five minutes, free.
- Design what you actually want, then work backwards. Don't start by squeezing your plans into the exempt limits — you'll end up with a deck that doesn't suit how you live. Work out the right design, then find the right pathway for it.
- Get the builder involved before the drawings are locked in. Height, setback and boundary decisions are usually where a project shifts from exempt to CDC to DA. A small change early can save weeks.
- Budget for approval where it applies. Certifier and application fees are real, but they're a fraction of what a compliance order costs.
FAQs
Do I need council approval for a deck in NSW?
Not always. If your deck is 25m² or less, sits no more than 1 metre above existing ground level, is set back at least 900mm from every boundary, is behind the building line and meets the other exempt development standards, no approval is required. Anything outside those limits needs either a CDC or a DA.
How big can a deck be without council approval in NSW?
25 square metres, and the combined area of all similar structures on the lot must stay under 15% of your home's ground floor area on lots over 300m², or 25m² on lots of 300m² or less.
How high can a deck be without approval?
The floor can't be more than 1 metre above existing ground level, and the structure can't be more than 3 metres at its highest point. On a sloping Central Coast block, that 1-metre limit is usually the deal-breaker.
Do you need council approval for a pergola in NSW?
Same rules as decks. Many pergolas are exempt, but a roofed pergola over a raised deck often exceeds the 3-metre overall height limit and needs a CDC or DA.
How long does a DA take on the Central Coast?
It varies with complexity and how complete the submission is. A CDC is a 10-day process by comparison, which is why we push clients toward that pathway wherever the design allows.
Can I get a CDC on bushfire prone or flood affected land?
Often not. Hazard constraints frequently push a project into the DA pathway. Check your property's constraints before assuming the fast-track is available.
Does an exempt deck still need to be built to code?
Yes. Exempt refers to planning approval only. The work must still be structurally adequate and comply with the Building Code of Australia.
Not sure which pathway your project falls into?
We build decks, pergolas and outdoor living areas across the Central Coast — from Terrigal and Avoca Beach to Gosford and everywhere in between — and we sort out the approval side as part of the job. If you're weighing up a new deck or an outdoor entertaining area, we'll come out, assess the site, tell you honestly which pathway you're looking at, and give you a fixed-price quote. Request a free on-site quote.
Related reading: Timber Decking on the Central Coast · Composite Decking on the Central Coast · 5 Signs Your Deck Needs Replacing
This article is general information, current at the time of writing, and isn't planning or legal advice. Development standards change, and every property is different. Confirm your position with Central Coast Council, an accredited certifier, or check the NSW Planning Portal before starting work.
Related services
Ready to move from planning to build? Explore the services we cover on the Central Coast: