
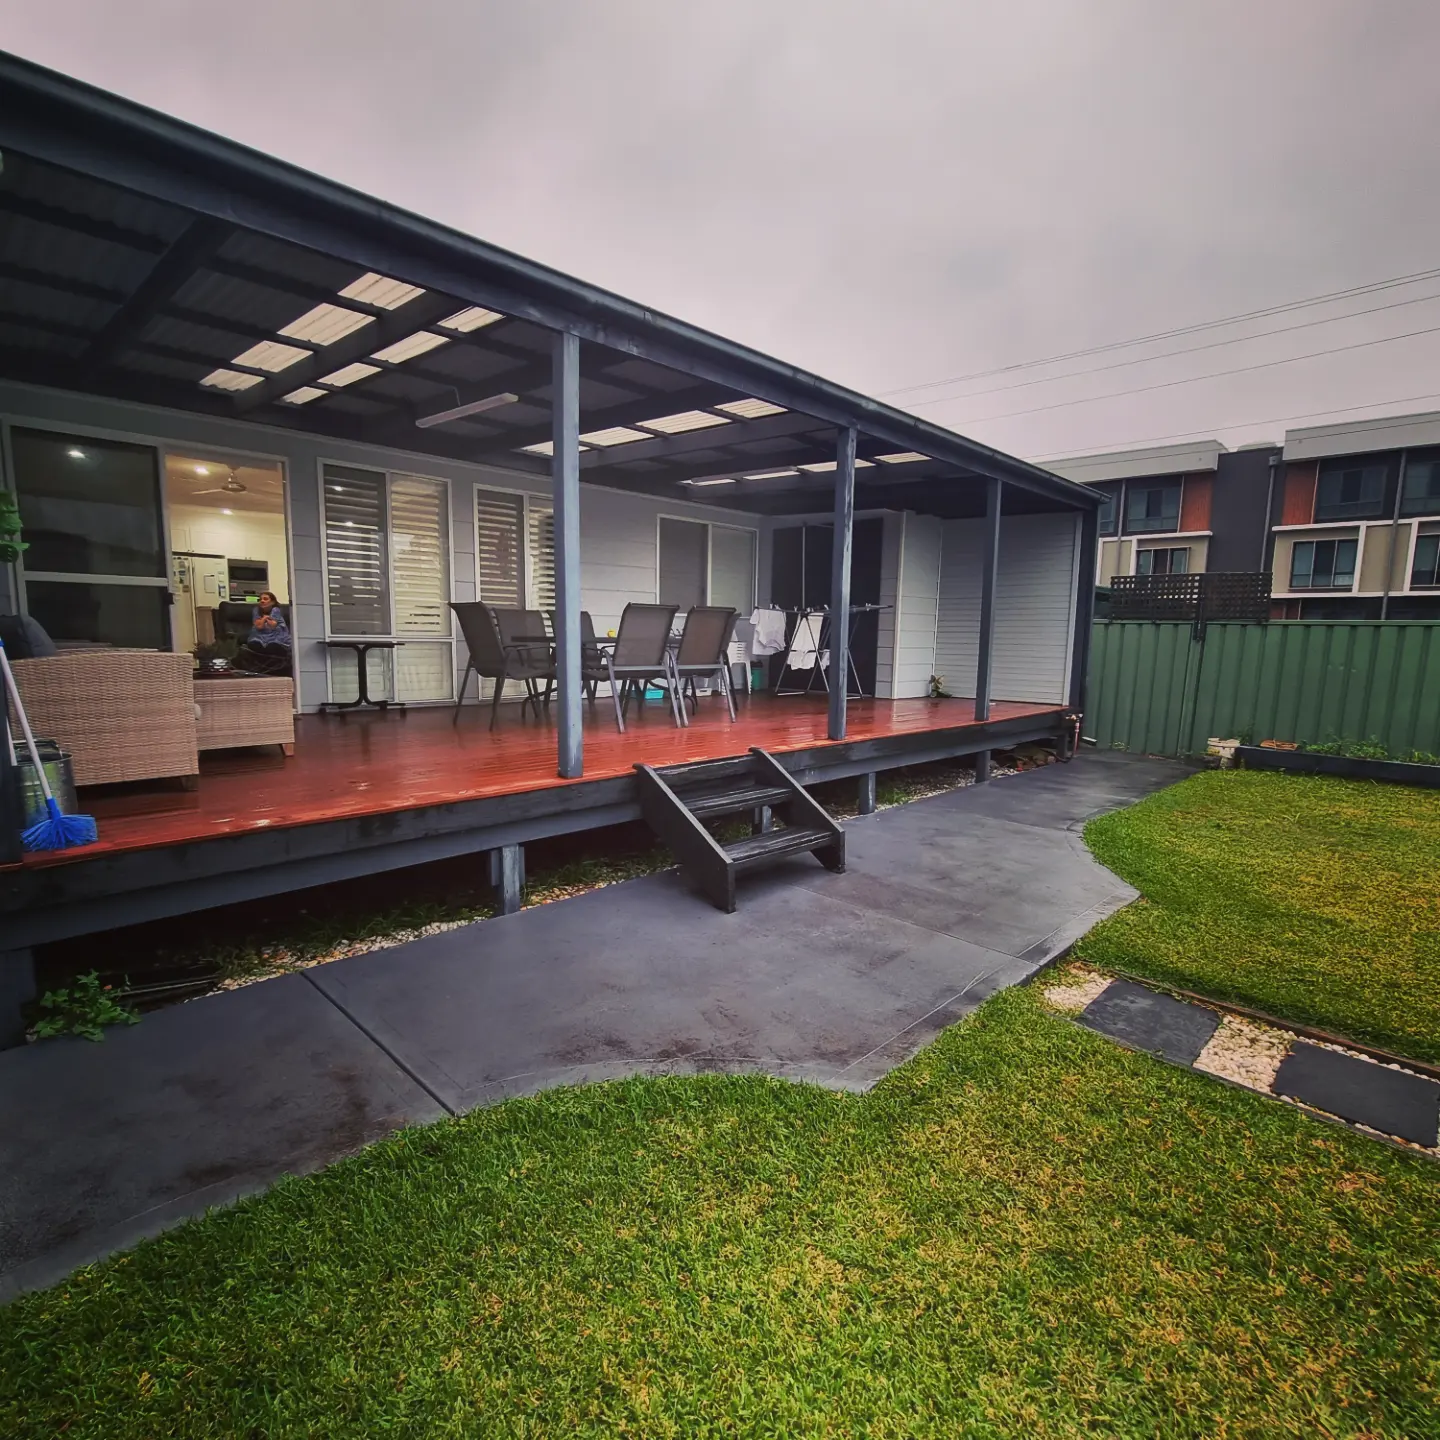
Erina, NSW
Covered Rear Deck Extension
Covered deck extension at Erina — a proper outdoor room off the rear living area.
Carpenter · Erina NSW 2250
Carpentry for Erina — big blocks, big backyards, and outdoor rooms worth building.
Erina is the suburb the rest of the Coast drives to. Erina Fair anchors it, the highway runs through it, and most people who don't live here only ever see the retail strip.
What they miss is that residential Erina has some of the most generous backyards on the Central Coast. Away from the commercial spine, the blocks are big — 700m², 900m², and larger again as you climb into Erina Heights and out toward Matcham and Holgate. Compare that to the tight coastal lots at Terrigal or the small new-estate blocks up north, and Erina homeowners have a genuine luxury: room.
Room means you can build a proper outdoor room rather than squeezing a deck against a fence line. That's the bulk of what we do here — decks, pergolas, pool surrounds, outdoor kitchens and covered entertaining areas on blocks with the space to do them properly.
At a glance
The signature Erina job. Covered entertaining areas, outdoor kitchens with timber joinery, privacy screening, and decks sized for how people actually use a big backyard. When you're not fighting for every square metre, the design decisions get more interesting. Outdoor living.
Ground-level and elevated decks in hardwood and composite. On the flatter Erina blocks a deck can often sit within exempt development limits; up in Erina Heights the fall changes that. We work out which applies to your block before designing. Decking.
Timber decking around pools, coping detail, and the carpentry side of pool fencing compliance. This is a very common Erina job and it's one where the rules bite — the fence has to comply regardless of how good the deck looks. Decking · Outdoor living.
Freestanding and attached pergolas, louvre roofs, and covered areas built for Central Coast sun and summer storms. Pergolas.
Erina's housing runs from 1970s brick through to relatively recent builds, with a lot of 1980s–2000s family homes in between. Common work: opening the kitchen to the living area, reworking dated bathrooms, adding built-in joinery, and replacing sliding doors with something that actually connects the house to that big backyard. Renovations · Kitchen renovations.
Wall and roof framing, subfloors and structural carpentry for additions. Timber framing.
Colorbond, timber, pool fencing and privacy screens — including the long boundary runs that come with large blocks. Fencing & outdoor structures.
Covered entertaining areas, outdoor kitchens and screening on big blocks.
Learn moreGround-level and elevated hardwood and composite decks.
Learn moreFreestanding and attached pergolas and louvre roofs.
Learn moreOpening up 1980s–2000s family homes and reworking dated spaces.
Learn moreKitchen carpentry and joinery, connected to the outdoor room.
Learn moreBathroom carpentry, framing and joinery.
Learn moreWall and roof framing, subfloors and structural carpentry.
Learn moreBuilt-in joinery, storage and outdoor kitchen cabinetry.
Learn moreThis is the local constraint most Erina homeowners have never heard of. Under Central Coast Council's process, development within 40 metres of a stream, river, lake or lagoon can be classified as integrated development — meaning Council consent plus approval from a separate public authority, with additional fees and a longer timeline.
Erina Creek runs through the suburb. If your block backs onto it or sits close to it, that classification can apply, and it's the difference between a straightforward job and one that needs proper lead time.
Council also identifies the lower reaches of Erina Creek as exposed to coastal flooding — seawater pushing up into low-lying land during tidal and storm events, sometimes coinciding with catchment flooding coming down from the hills. On the creek-adjacent blocks, that affects timber treatment levels and ground clearances.
We check the mapping for your address before we design anything. On most Erina blocks it's not an issue. On the ones where it is, finding out early saves weeks.
Here's a rule that catches large-block owners specifically. Exempt development for decks, patios and pergolas caps the total floor area of all such structures on the lot at 15% of your home's ground floor area, for lots over 300m².
On a big Erina block it's tempting to assume space equals freedom. It doesn't — the cap is tied to your house size, not your land size. If you already have a patio and a verandah, they both count against the total, and a large new deck can push the whole property outside exempt development even though there's half an acre of lawn around it.
That's not a reason not to build it. It's a reason to know before you design.
The higher you go toward Erina Heights, Matcham and Holgate, the more the ground changes. Footing depths become variable, access for materials gets harder, and decks stop being ground-level projects and start being structural ones needing engineer's drawings. We price that honestly rather than discovering it on day two.
Erina, NSW
Covered deck extension at Erina — a proper outdoor room off the rear living area.
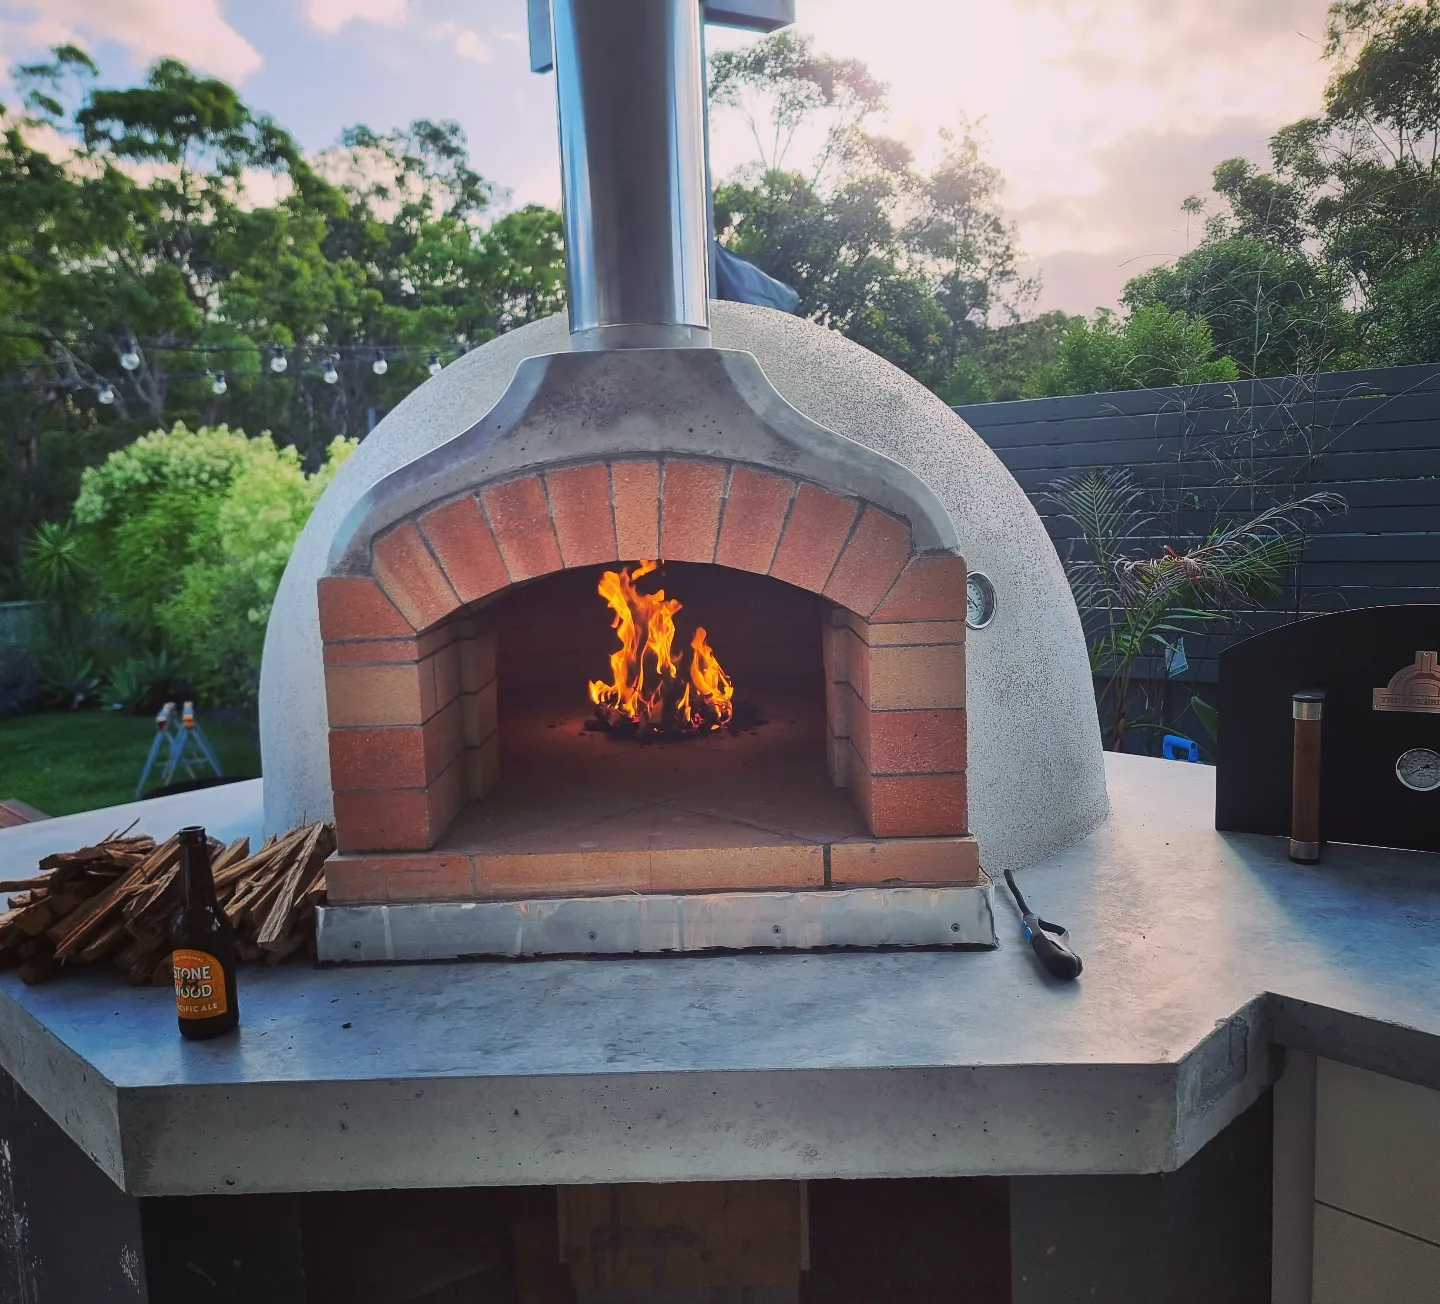
Erina, NSW
Pizza oven and outdoor cooking area built into an Erina backyard.
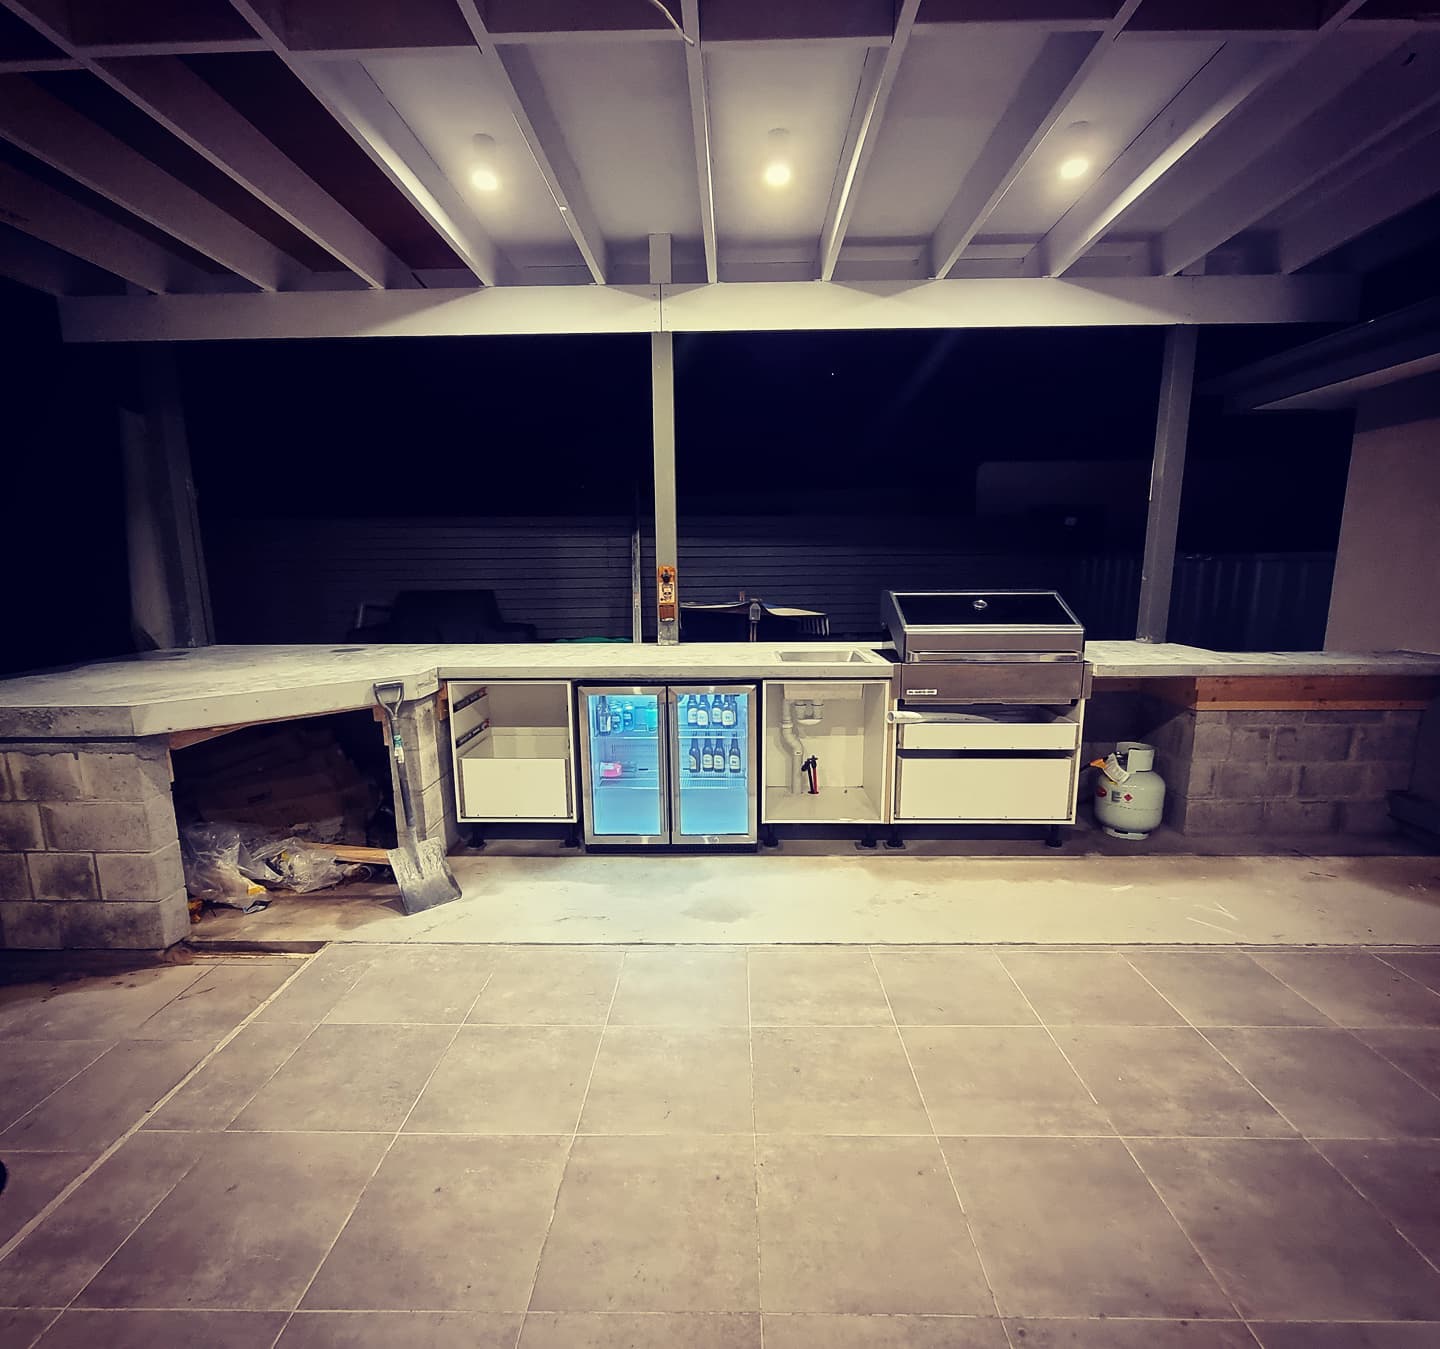
Kincumber, NSW
Alfresco outdoor kitchen with timber joinery and benching substructure.
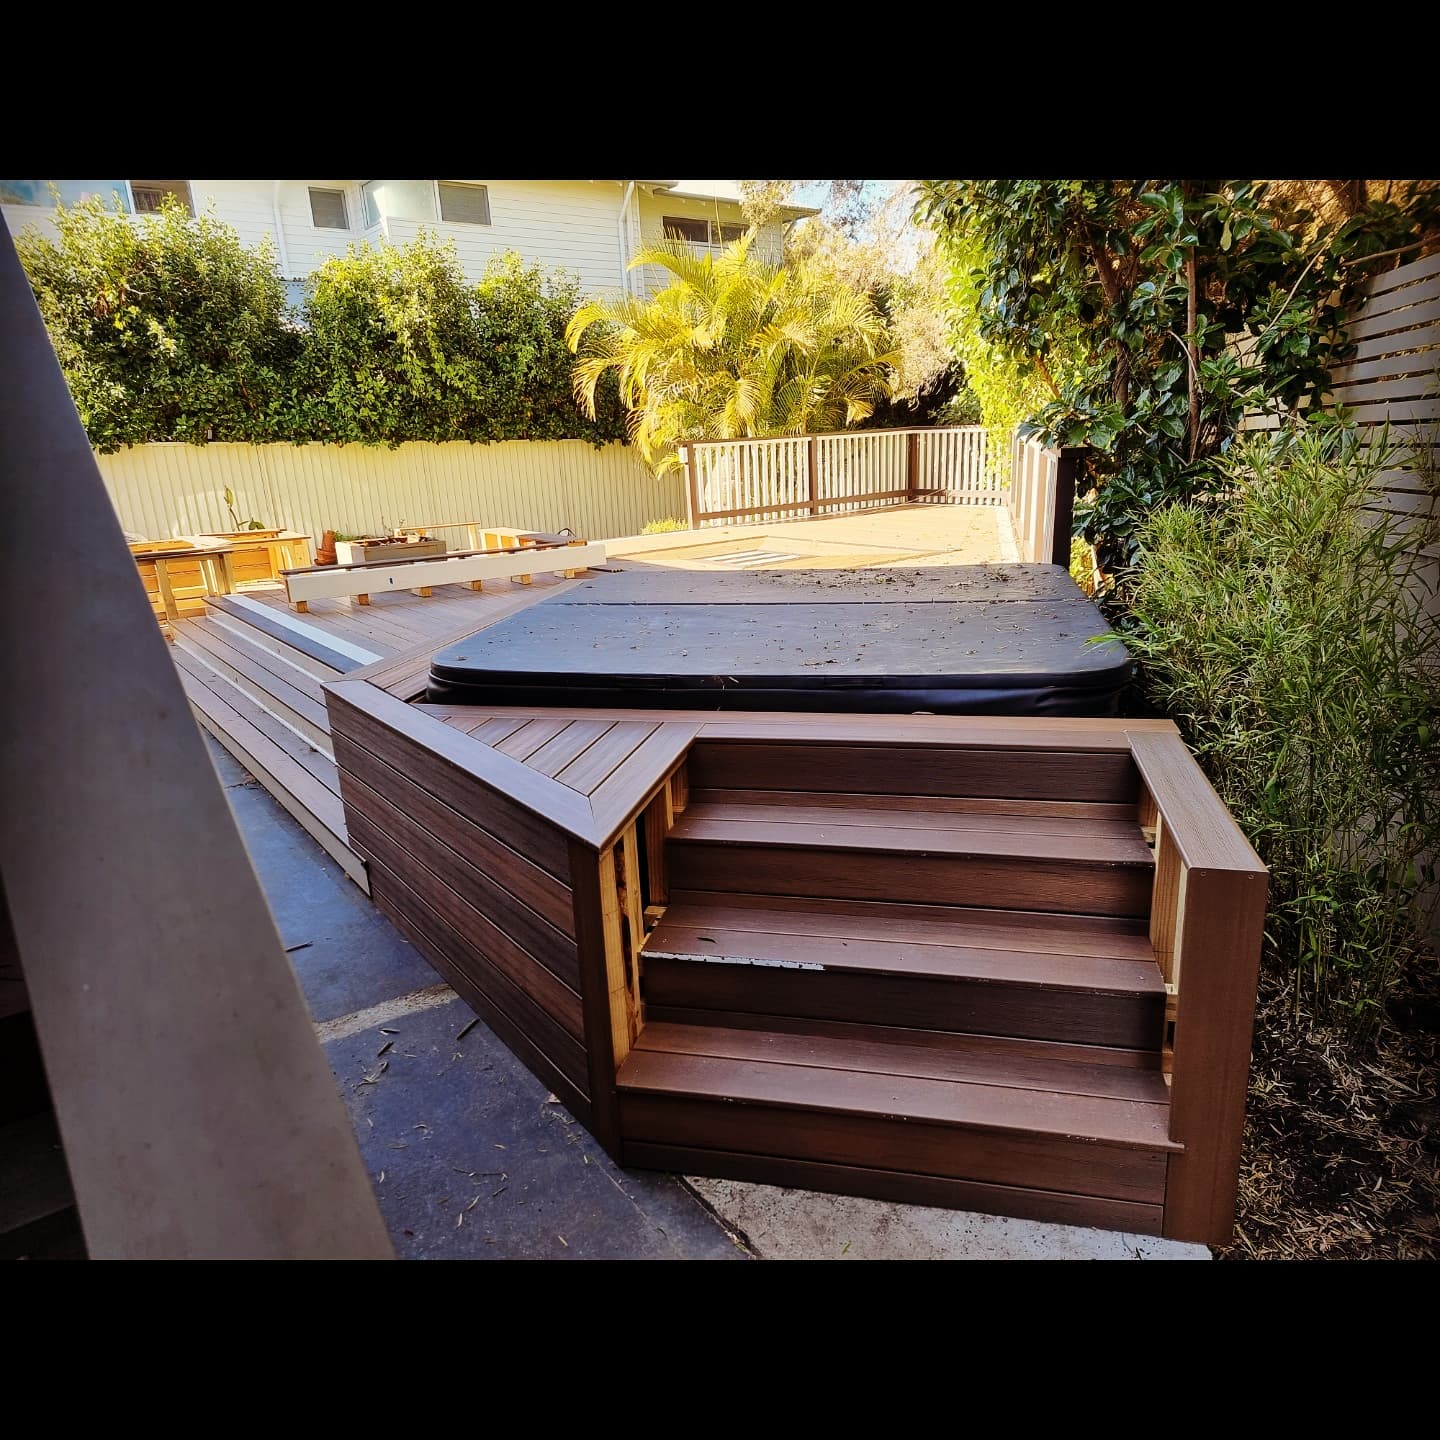
Terrigal, NSW
Composite deck built around a spa — the same detailing we use on pool surrounds.
Erina Heights · Matcham · Holgate · Green Point · Terrigal · North Avoca · Springfield · East Gosford · Kincumber · Wamberal
Colorbond, timber paling, pool-compliant barriers and privacy screens, built with coastal-grade posts and fixings.
Learn moreRotten boards, failing substructures, unsafe balustrades and stairs — assessed from underneath before we quote.
Learn moreAttached and freestanding patios, verandahs and alfresco upgrades — insulated panel, polycarbonate, Colorbond or timber-lined.
Learn moreOpening roof pergolas with adjustable blades. We build the structure that carries the system, engineered for coastal wind.
Learn moreTimber and steel carports, attached or freestanding, designed around the NSW exempt development rules where the site allows.
Learn moreErina, NSW 2250
Free on-site assessment, honest advice, fixed-price quote.