Timber Framing Central Coast
Timber Framing on the Central Coast
Precision wall, floor and roof framing for Central Coast new builds, extensions and renovations.
Overview
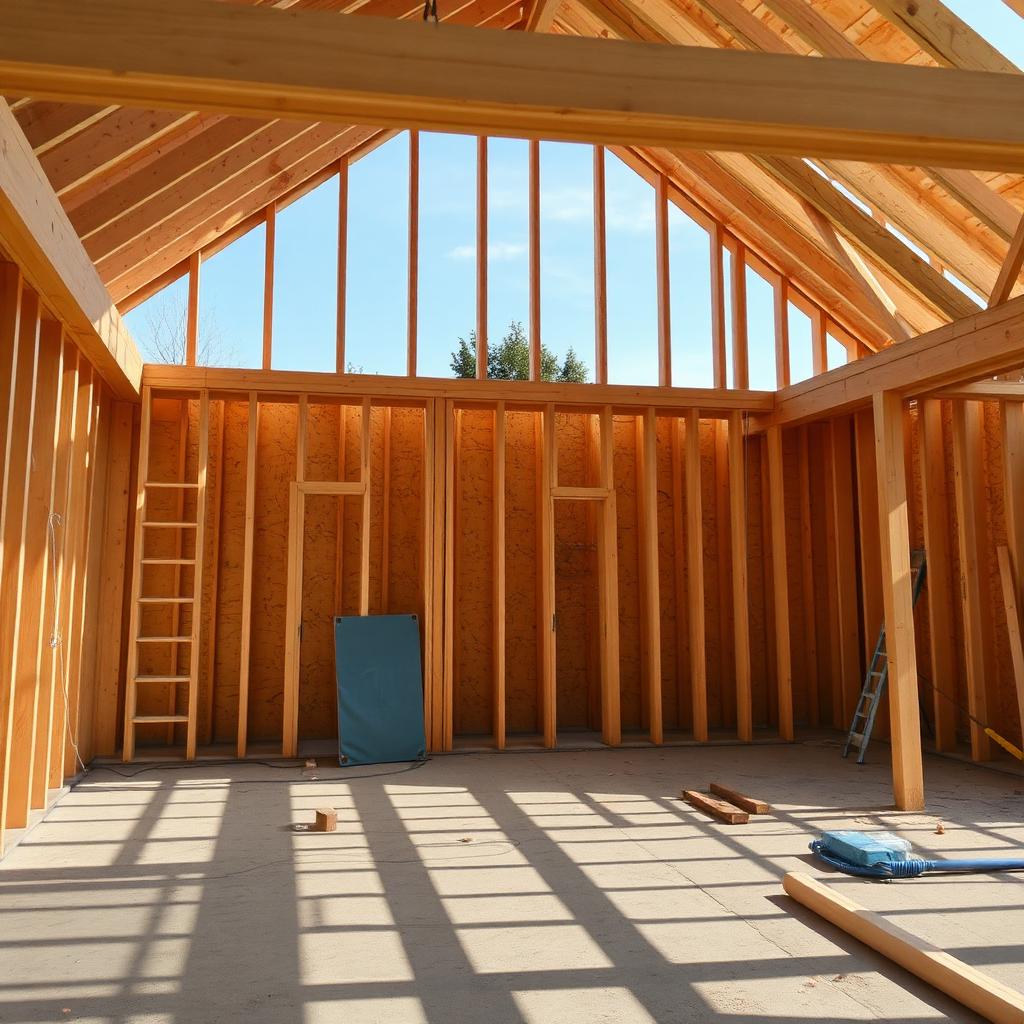
Timber framing is the structural backbone of every home, and the difference between a frame that reads square in year twenty and one that shows cracks in the cornice by year two comes down to setout, timber selection and craftsmanship. Shore Carpentry builds wall, floor and roof frames across the Central Coast for new builds, second-storey additions, granny flats and full-scale renovations — every frame engineered to Australian Standards, set out with precision and delivered on program.
We work daily with the timber species and engineered products that perform on Central Coast sites: MGP10 and MGP12 stress-graded pine for standard wall and floor framing, LVL beams (Hyspan, Hyne Beam) for headers and long spans, engineered I-joists (Hyjoist) for level floors with clean ceilings underneath, and hardwood posts and structural members where design or exposure demands it. Every stick is set out from the engineer certified drawings, checked for square and plumb, and braced to AS 1684 before roof loads go on.
Setout is where framing either goes right or goes wrong. On new slabs we string-line and datum the perimeter before a single wall plate is fixed, so every internal wall runs true off known reference points. On additions we survey the existing structure carefully — old cottages on the coast rarely sit square — and adjust the new work to blend cleanly rather than fight what is there. Bearer and joist layouts are optimised for clean subfloor runs and future service access.
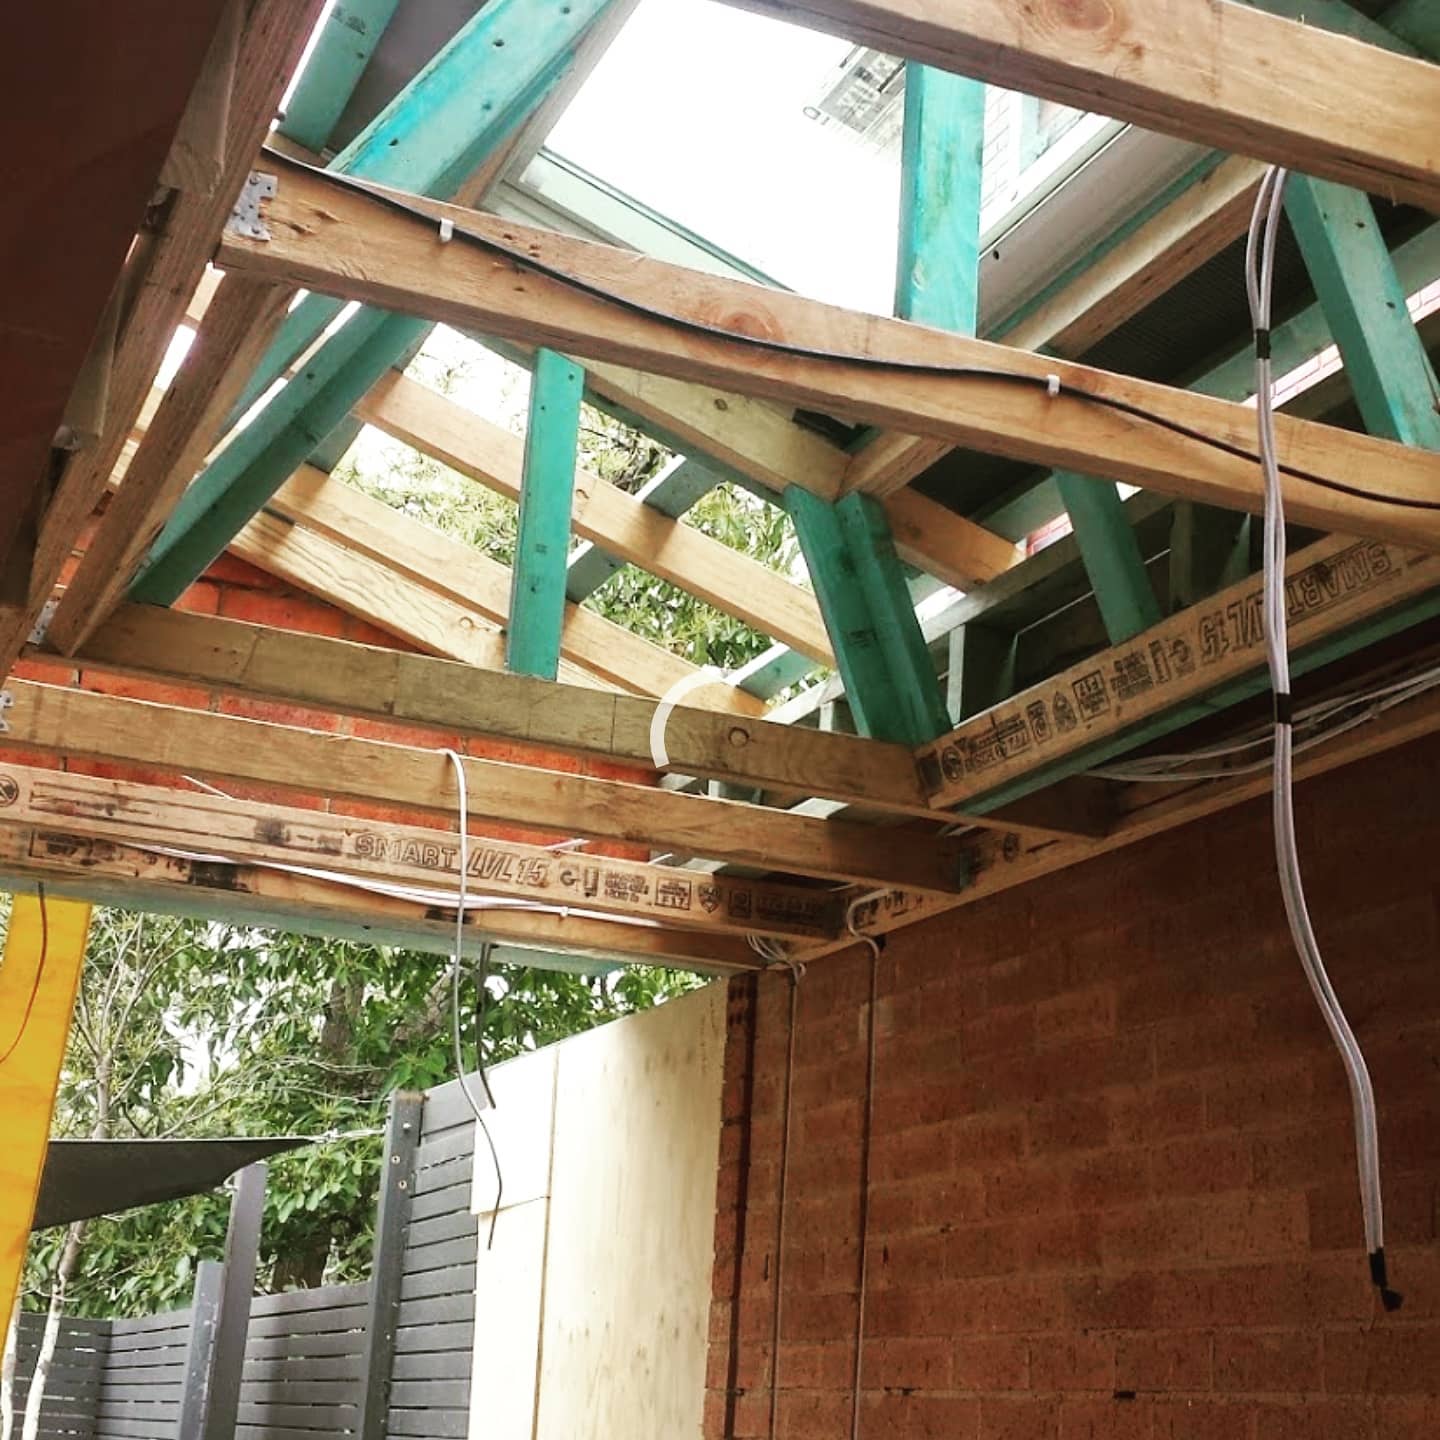
Wall framing is stood up in ready-made panels or built stick-frame on site depending on access. We use full-height studs where possible, load-transfer blocks under all point loads, structural bracing (metal cross-bracing or ply sheet bracing) to engineer spec, and pre-cut noggings at consistent heights so trades that follow — electricians, plumbers, plasterers — have straight fixing runs. Openings for doors and windows are trimmed with the right lintel size for the span and load above, checked against the engineer plan.
Roof framing is where a lot of framers cut corners. We build cut roofs on site for architectural pitches and complex geometries — hips, valleys, dutch gables, cathedral ceilings — and use pre-fabricated trusses where the design calls for them. Either way, tie-downs and cyclone rated fixings are installed to spec, ridge boards and hips are set true, and every rafter tail is cut to a consistent length so the fascia runs level around the whole perimeter.
Second-storey additions and knock-down-rebuilds are a big part of our workload on the coast, particularly in Terrigal, Avoca, Wamberal, Copacabana and MacMasters Beach where owners want to add value without leaving the water. We manage propping, temporary works, floor plate transfer and the tie-in details between old and new framing so the extension reads as one continuous house — not a bolt-on.
Because we are a full carpentry team — not just framers — we can carry your project through from slab to lock-up, cladding, decking, roofing, external doors and windows, and internal fit-out. One trusted trade, one point of contact and one accountable finish. That continuity matters: framing decisions ripple into every trade that follows, and having the same team detail lock-up, cladding and joinery removes a lot of the coordination headaches that plague multi-contractor jobs.
Every frame we build is delivered with the required compliance paperwork, engineer sign-off where required, and passes inspector first time — a track record we are proud of after 20+ years of Central Coast work. Shore Carpentry is a fully licensed and insured NSW builder. If you are planning a new build, second storey, granny flat or major structural renovation, book a free on-site consult and we will give you honest advice, a fixed-price quote and a realistic build timeline.
Benefits
- Wall, floor and roof framing to engineer's specifications
- MGP pine, LVL, hyJOIST and hardwood structural members
- Precision setout, bracing and tie-down for coastal wind ratings
- New builds, second-storey additions and structural renovations
- Fully licensed, insured and inspection-ready
- One trusted team from slab through to lock-up and beyond
Common questions
- Do you handle both house framing and roof framing?
- Yes. We frame walls, floors and roofs including cut-and-pitched roofs, truss installation and roof structural work for new builds and additions across the Central Coast.
- Can you frame a second-storey addition?
- Absolutely. Second-storey additions are one of our specialities — we work closely with your engineer to ensure existing footings and load paths are correct before we start framing.
- What timber do you use for framing?
- MGP10 and MGP12 pine for standard wall and floor framing, LVL and engineered beams where spans require it, and treated hardwood for exposed posts. Every member is graded and certified.
- Do you work to engineered plans?
- Yes — we build strictly to your structural engineer's drawings and can liaise directly with them on-site if a variation is needed.
- Which areas do you cover?
- All of the Central Coast including Terrigal, Avoca, Umina, Woy Woy, Erina, Wyoming, Long Jetty and The Entrance.
- How do I get a quote for structural framing?
- Send through your plans via our Request a Quote page or call the office. We'll review the scope, arrange a site visit if needed and provide a fixed-price quote.
Recent projects
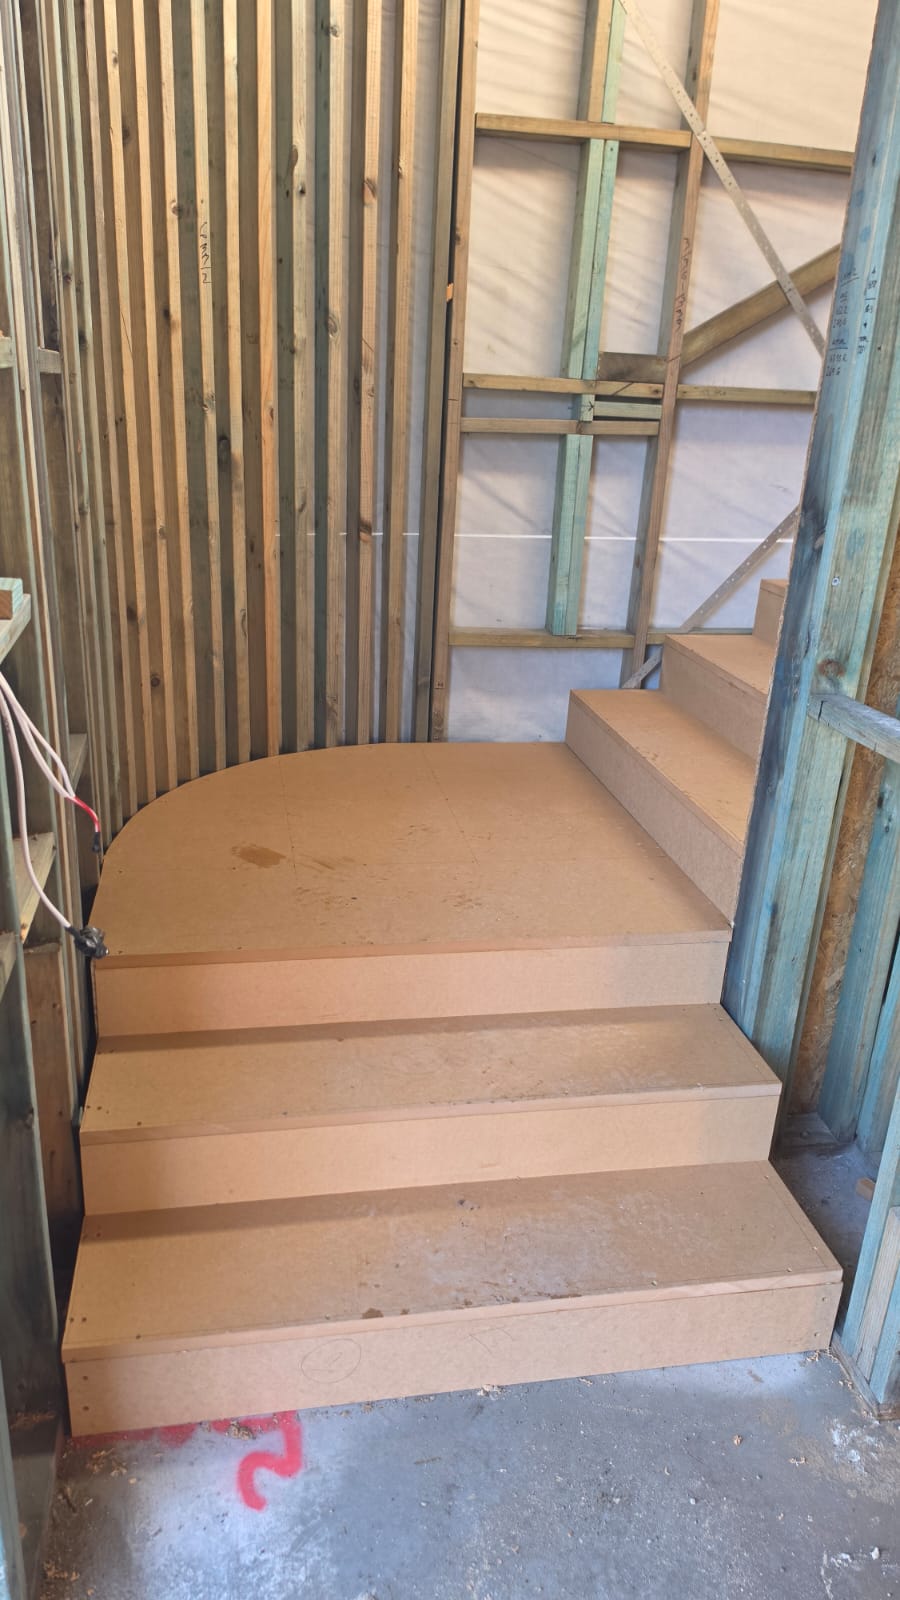
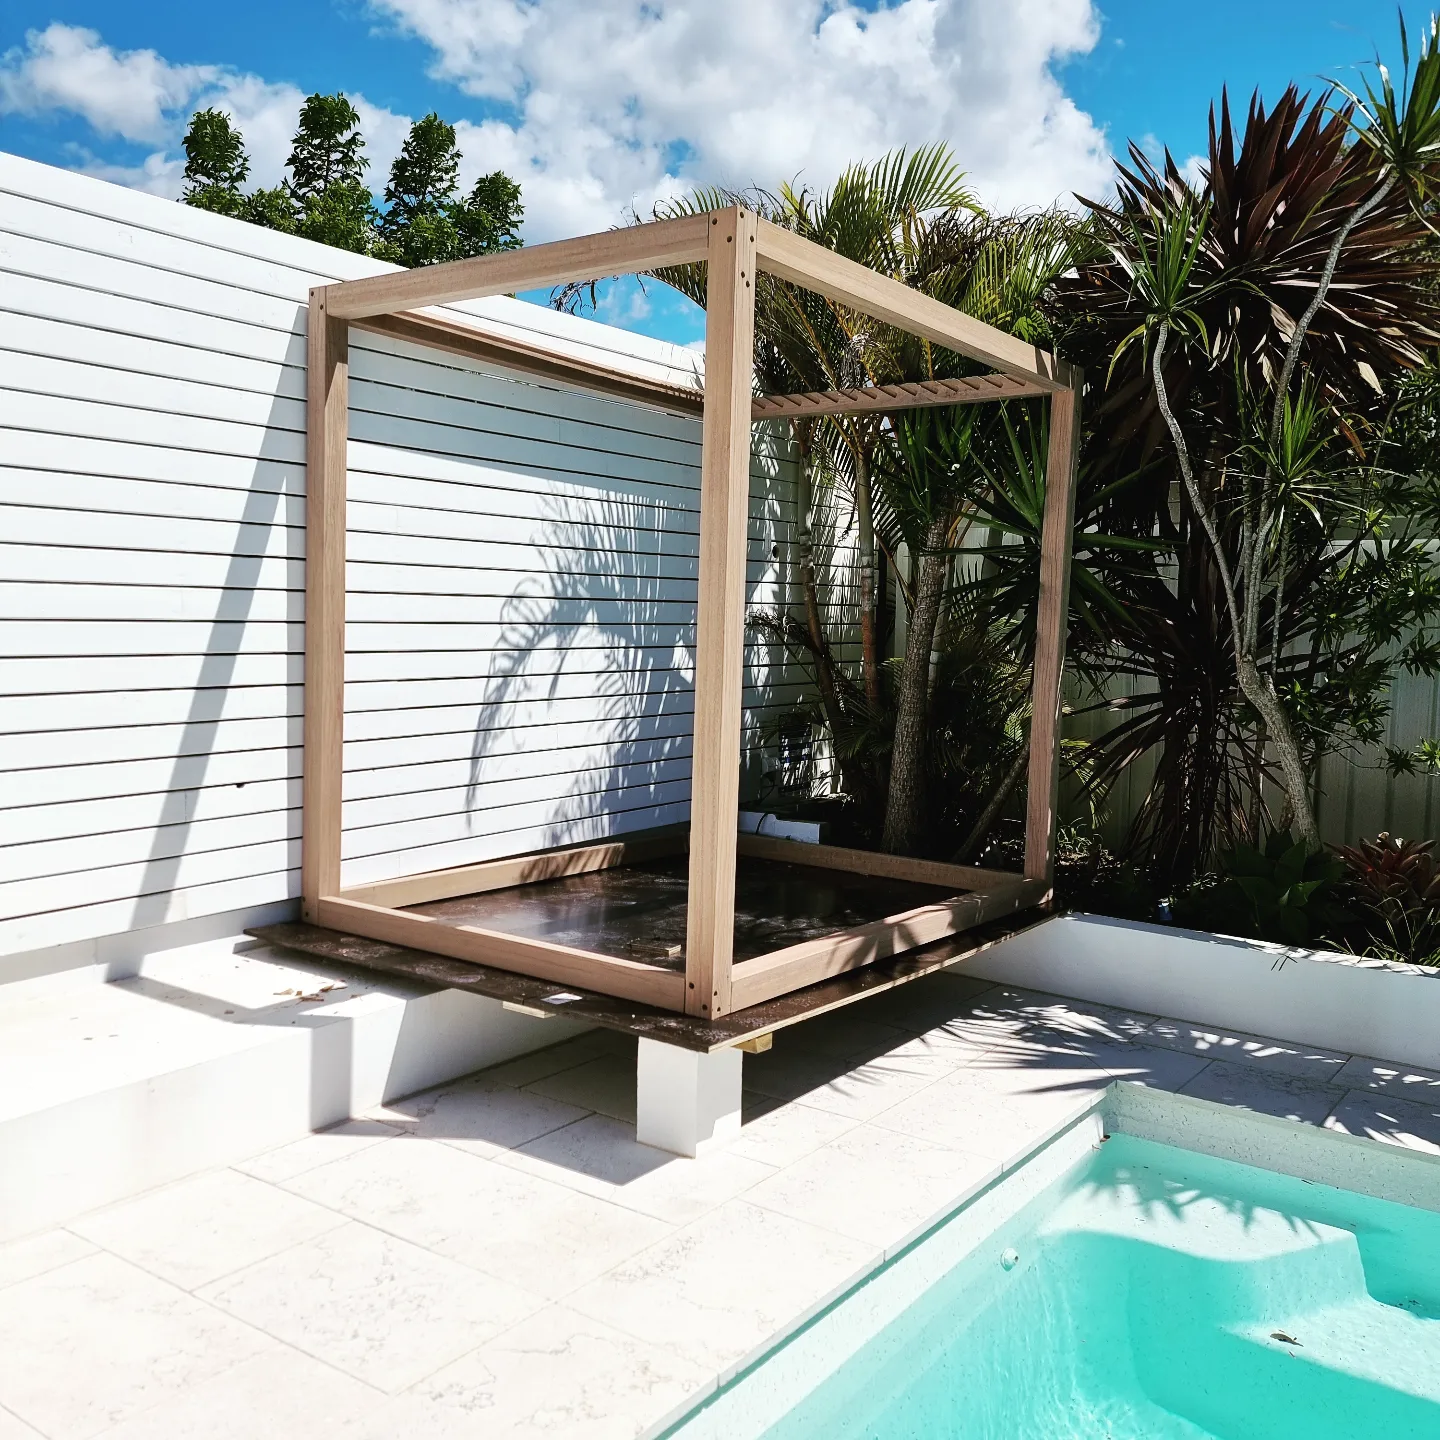
Timber Framing we've completed on the Central Coast
Helpful articles
Read before you start
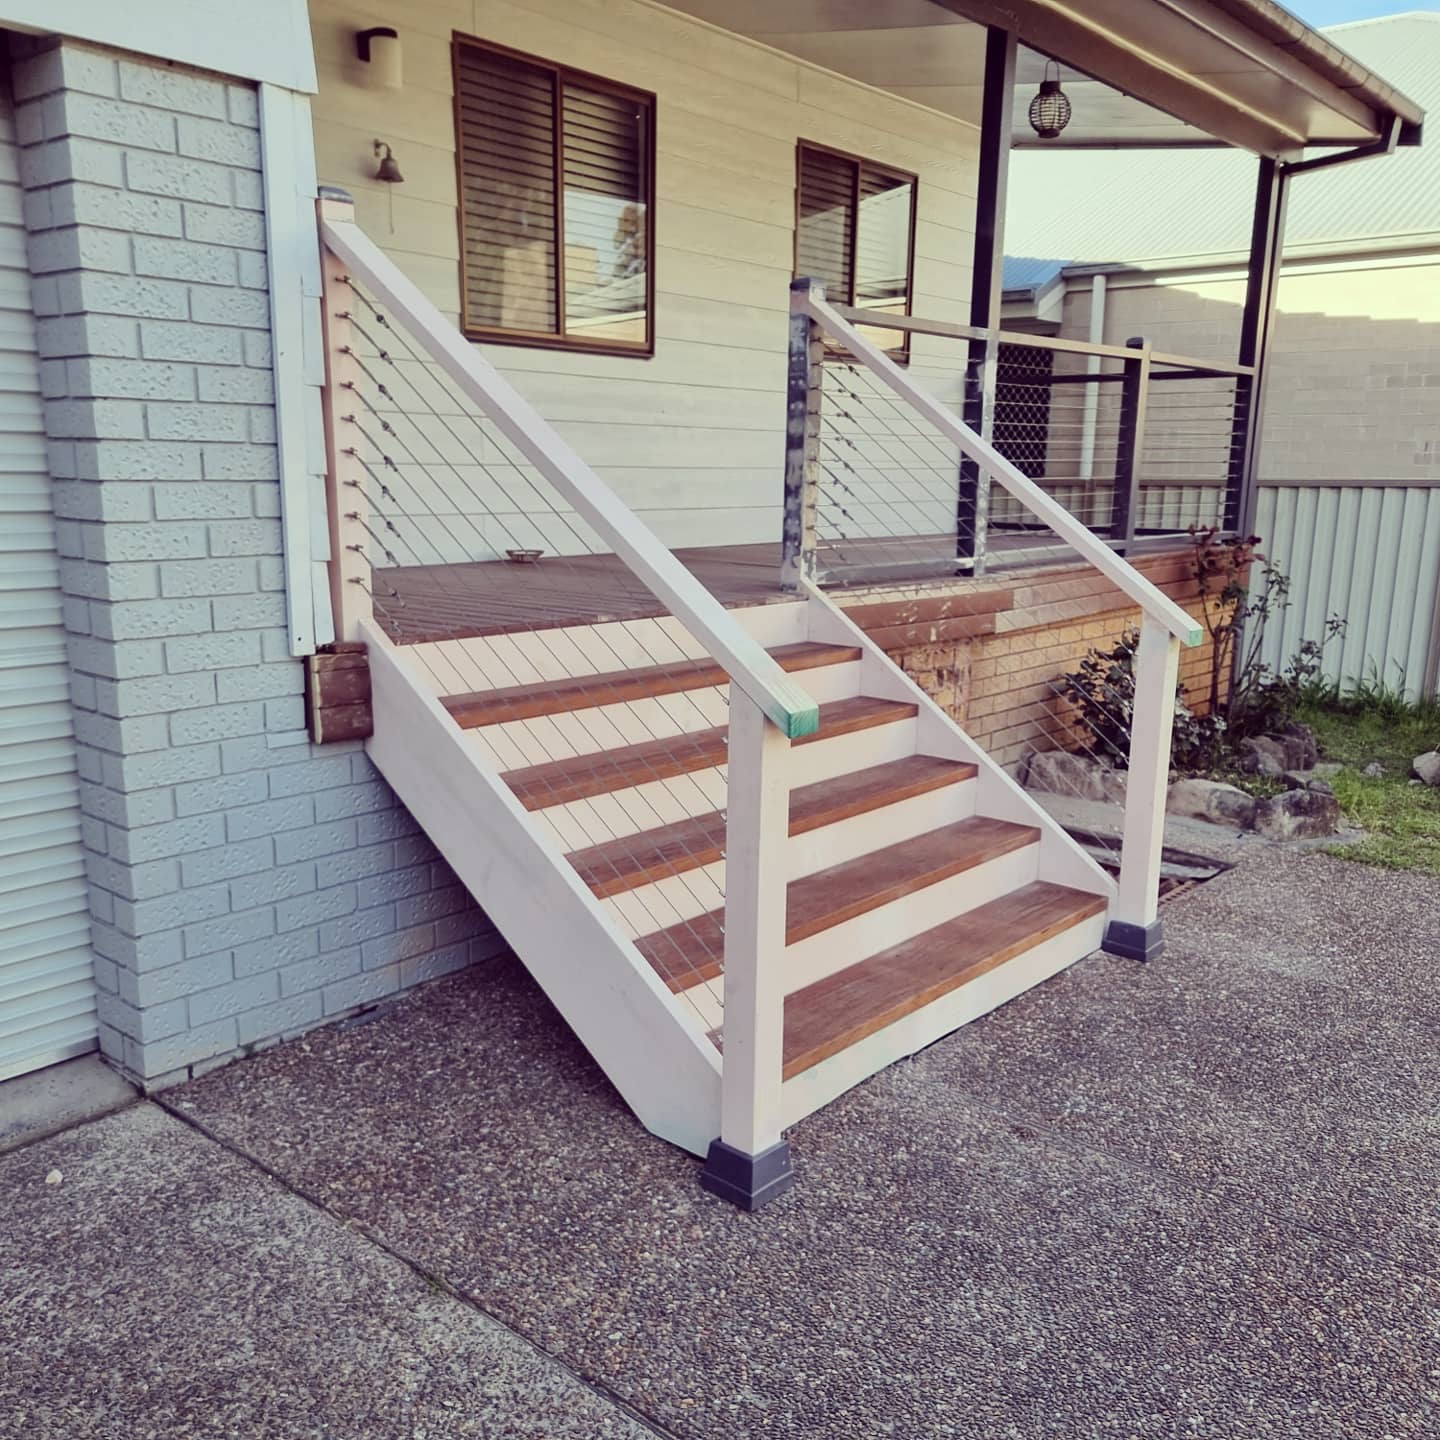
Timber Decking on the Central Coast NSW: The Pros, the Cons and What You Need to Know
Thinking about timber decking on the Central Coast? Discover the real pros and cons, local climate factors, and Central Coast Council rules before you build.
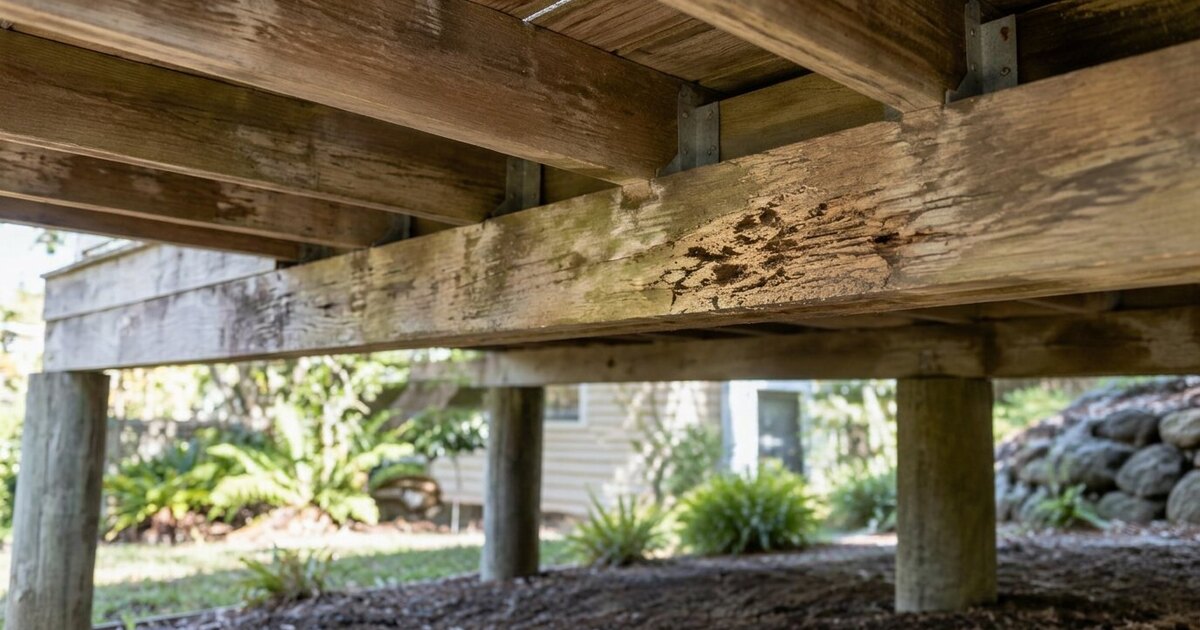
Termite Damage in Decks and Subfloors: What to Look For This Spring
Spring is termite swarming season on the Central Coast. Learn the signs of termite damage in decks, posts and subfloors, and what to do if you find it.
Where we work
Timber Framing across the Central Coast, including:
Ready to build?
Let's talk about your project.
Free, no-obligation quotes across the Central Coast. We usually respond within one business day.