Timber Framing
Blue Bay Townhouse Staircase Construction
Set-out and construction of internal staircases — including winder flights and curved bullnose steps — across a five-townhouse development in Blue Bay on the Central Coast.
Project overview
Shore Carpentry was engaged to design, set out and build the internal staircases for a five-townhouse development in Blue Bay on the Central Coast. Each townhouse needed a full-height staircase connecting ground and first floor, built inside a tight stairwell void already framed by the structural carpenters, with no room for guesswork.
Staircase construction is one of the most technical parts of any residential build. Every flight has to comply with the National Construction Code for rise, going, going consistency and headroom, and the finished stair has to line up perfectly with the floor levels above and below. On a multi-unit site the tolerances get tighter again — five sets of stairs, five sets of floor heights, and a finish that has to look identical across every unit for the developer.
We started with a full site measure of each stairwell after the framing and flooring were locked in, then set out the rise and going for each flight individually rather than assuming the units were identical. From there we cut and installed the stringers, packed and levelled the landings, and fixed MDF treads and risers ready for carpet or timber overlay by the finishing trades.
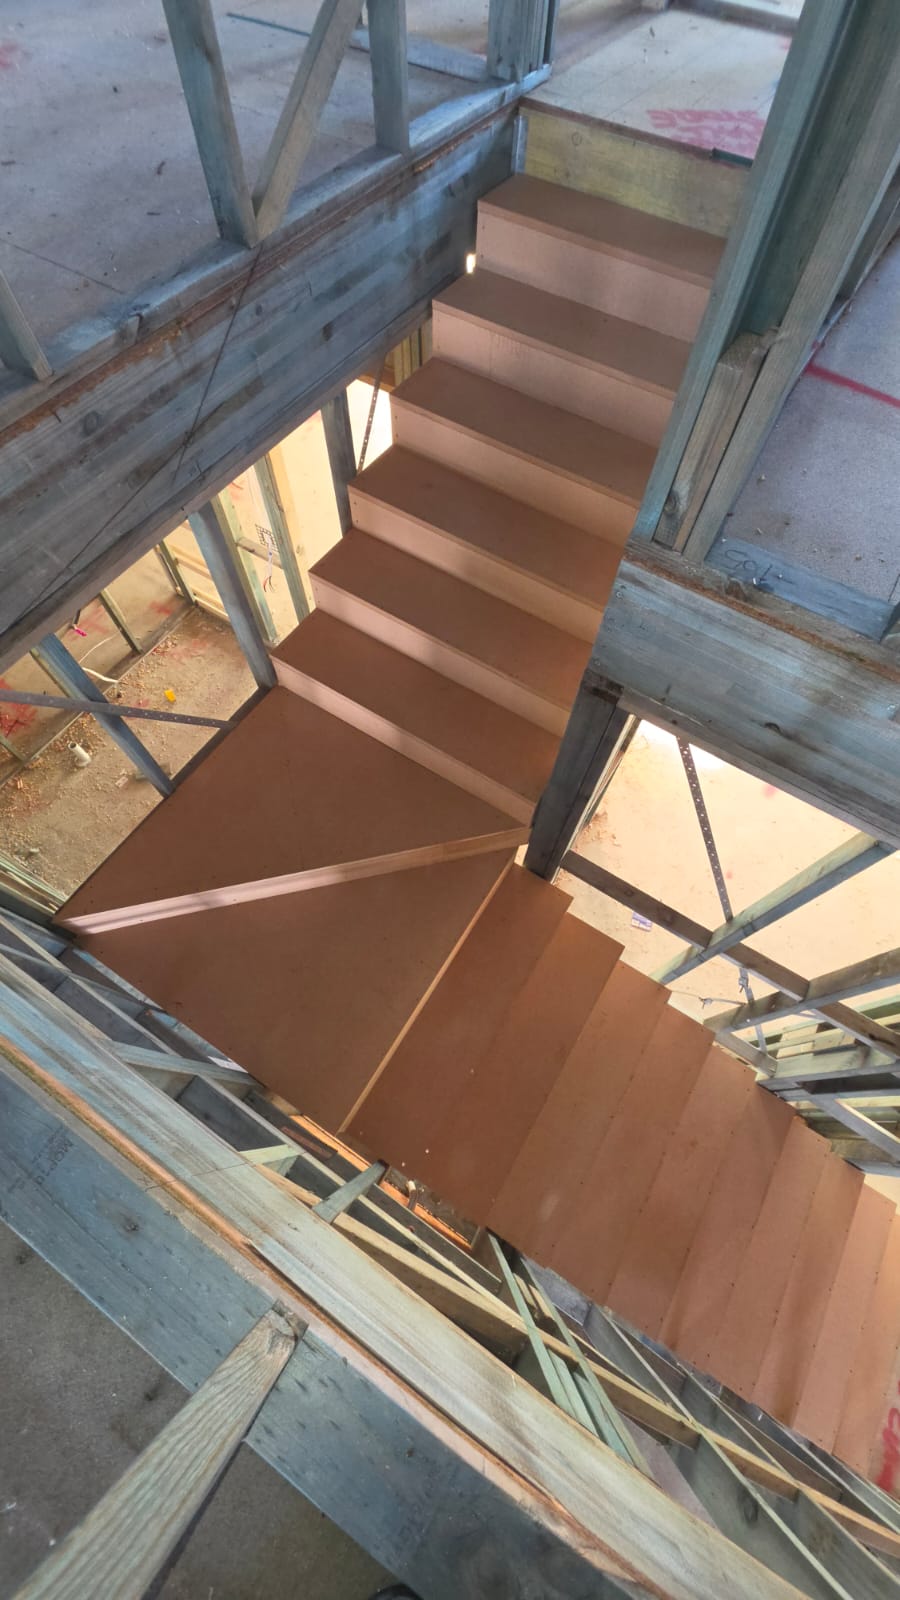
Two of the townhouses called for winder flights — the triangular treads that let a staircase turn ninety degrees without needing a full quarter landing. Winders save valuable floor area in a townhouse footprint, but they demand accurate geometry so that each tread has a legal going measured along the walking line. We set these out on the floor first, checked them against the plan, then built them in place.
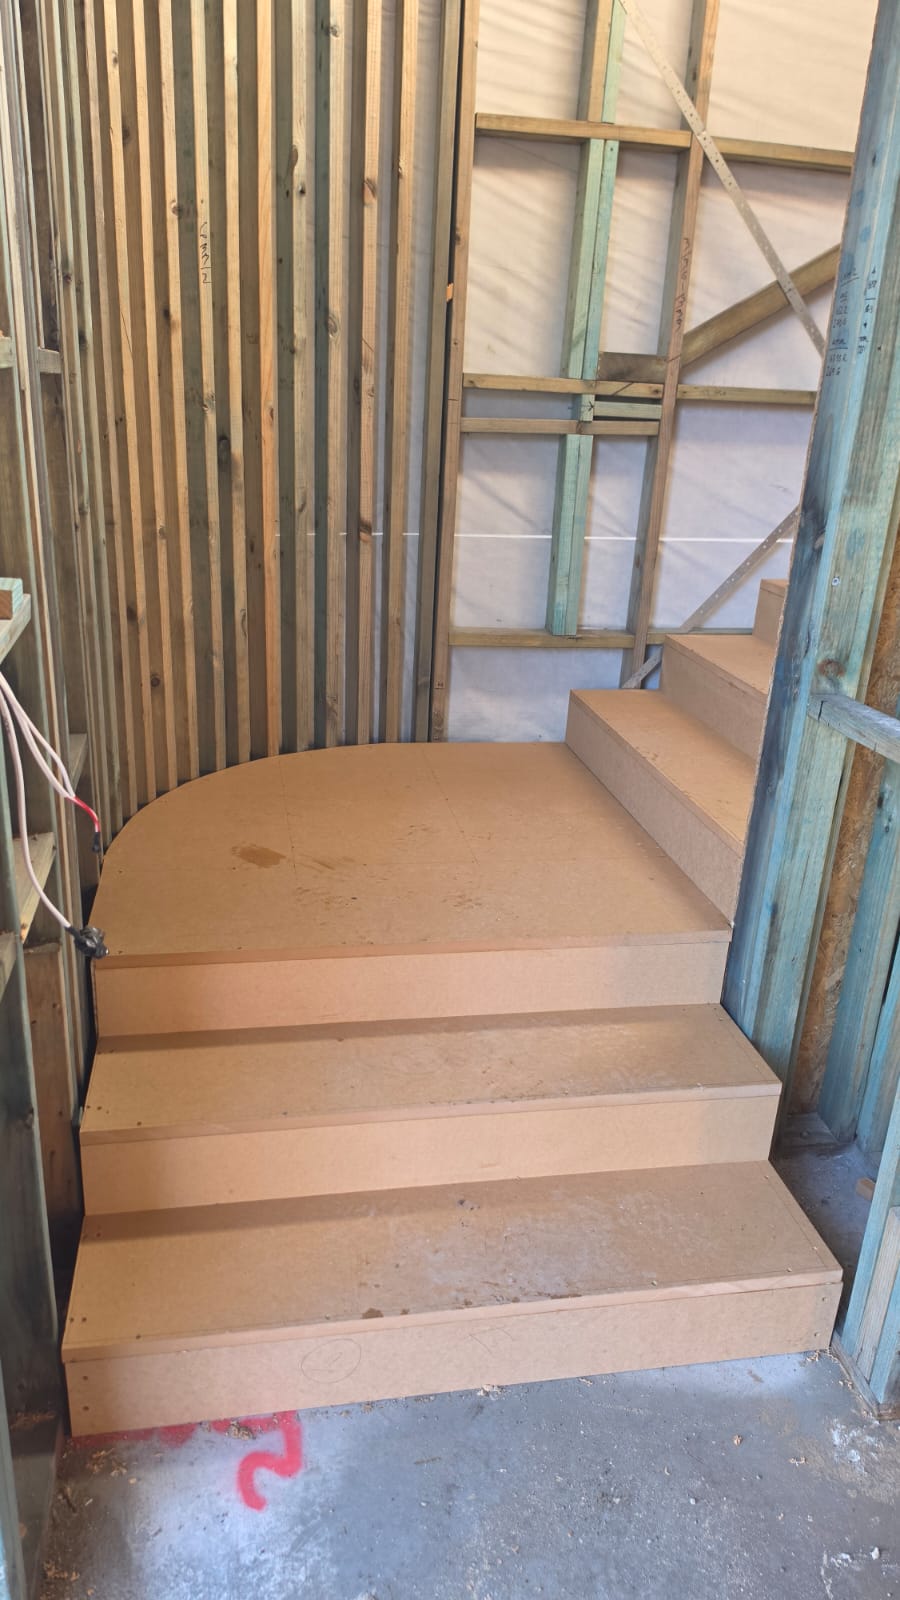
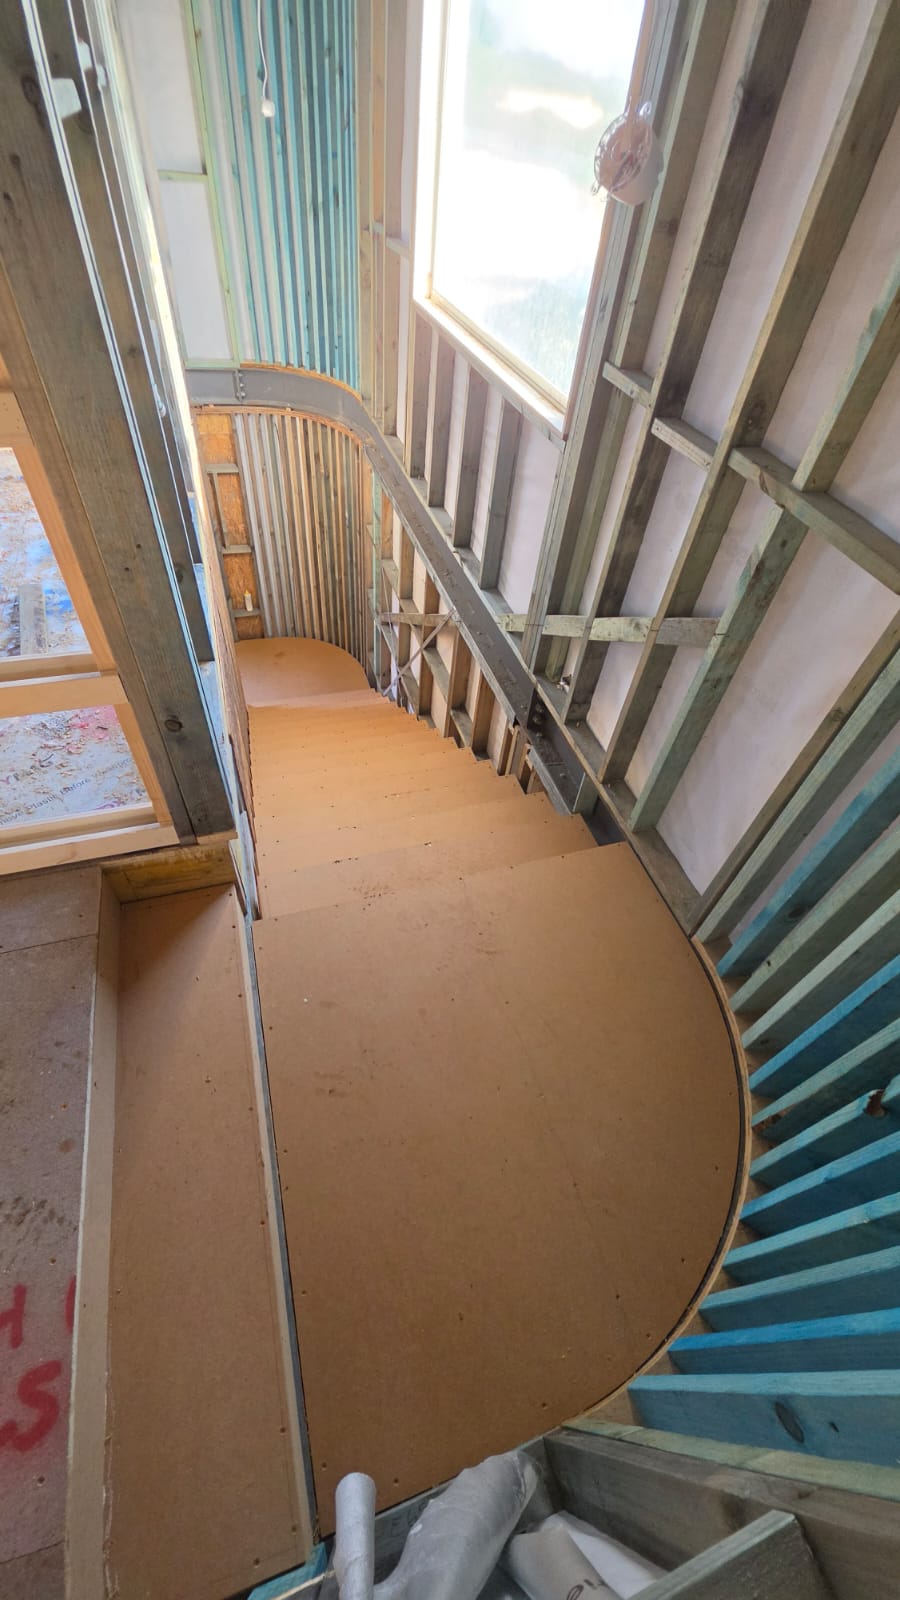
The feature detail across the development was the curved bullnose bottom step. Rather than a square first tread, each staircase steps out into a generous radius that softens the entry into the stairwell and gives the townhouses a more custom feel. Forming those curves meant kerfing and laminating the riser stock around a template, then trimming the nosing so the radius runs true from the stringer through to the wall.
All five staircases were completed on programme, handed over square, solid and squeak-free, and signed off ahead of plasterboard. It is the kind of structural carpentry we do regularly for builders and developers across the Central Coast — alongside our timber framing, custom carpentry and joinery work.
If you are building in Blue Bay, Toowoon Bay, The Entrance or anywhere on the Central Coast and need a carpenter who can handle staircases, framing and fitout, we would be glad to quote your job.
Planning something similar in Blue Bay? Learn more about our Timber Framing services.
Request Free QuoteServices used on this project
This build combined several of our core trades — explore each service to see how we approach similar work across the Central Coast.
Materials used
- MDF treads and risers
- LVL and pine stringers
- Laminated curved riser stock
- Structural pine framing
- Construction adhesive and mechanical fixings
Challenges
Five separate stairwells meant five separate set-outs — floor heights varied slightly between units, so each flight was measured and cut individually to keep rise and going compliant and consistent. The winder flights and curved bullnose steps also had to be formed in place inside a fully framed void, working around bracing, services and other trades on a live site.
Gallery
Helpful articles
Related reading
More projects


Ready to build?
Let's talk about your project.
Free, no-obligation quotes across the Central Coast. We usually respond within one business day.