
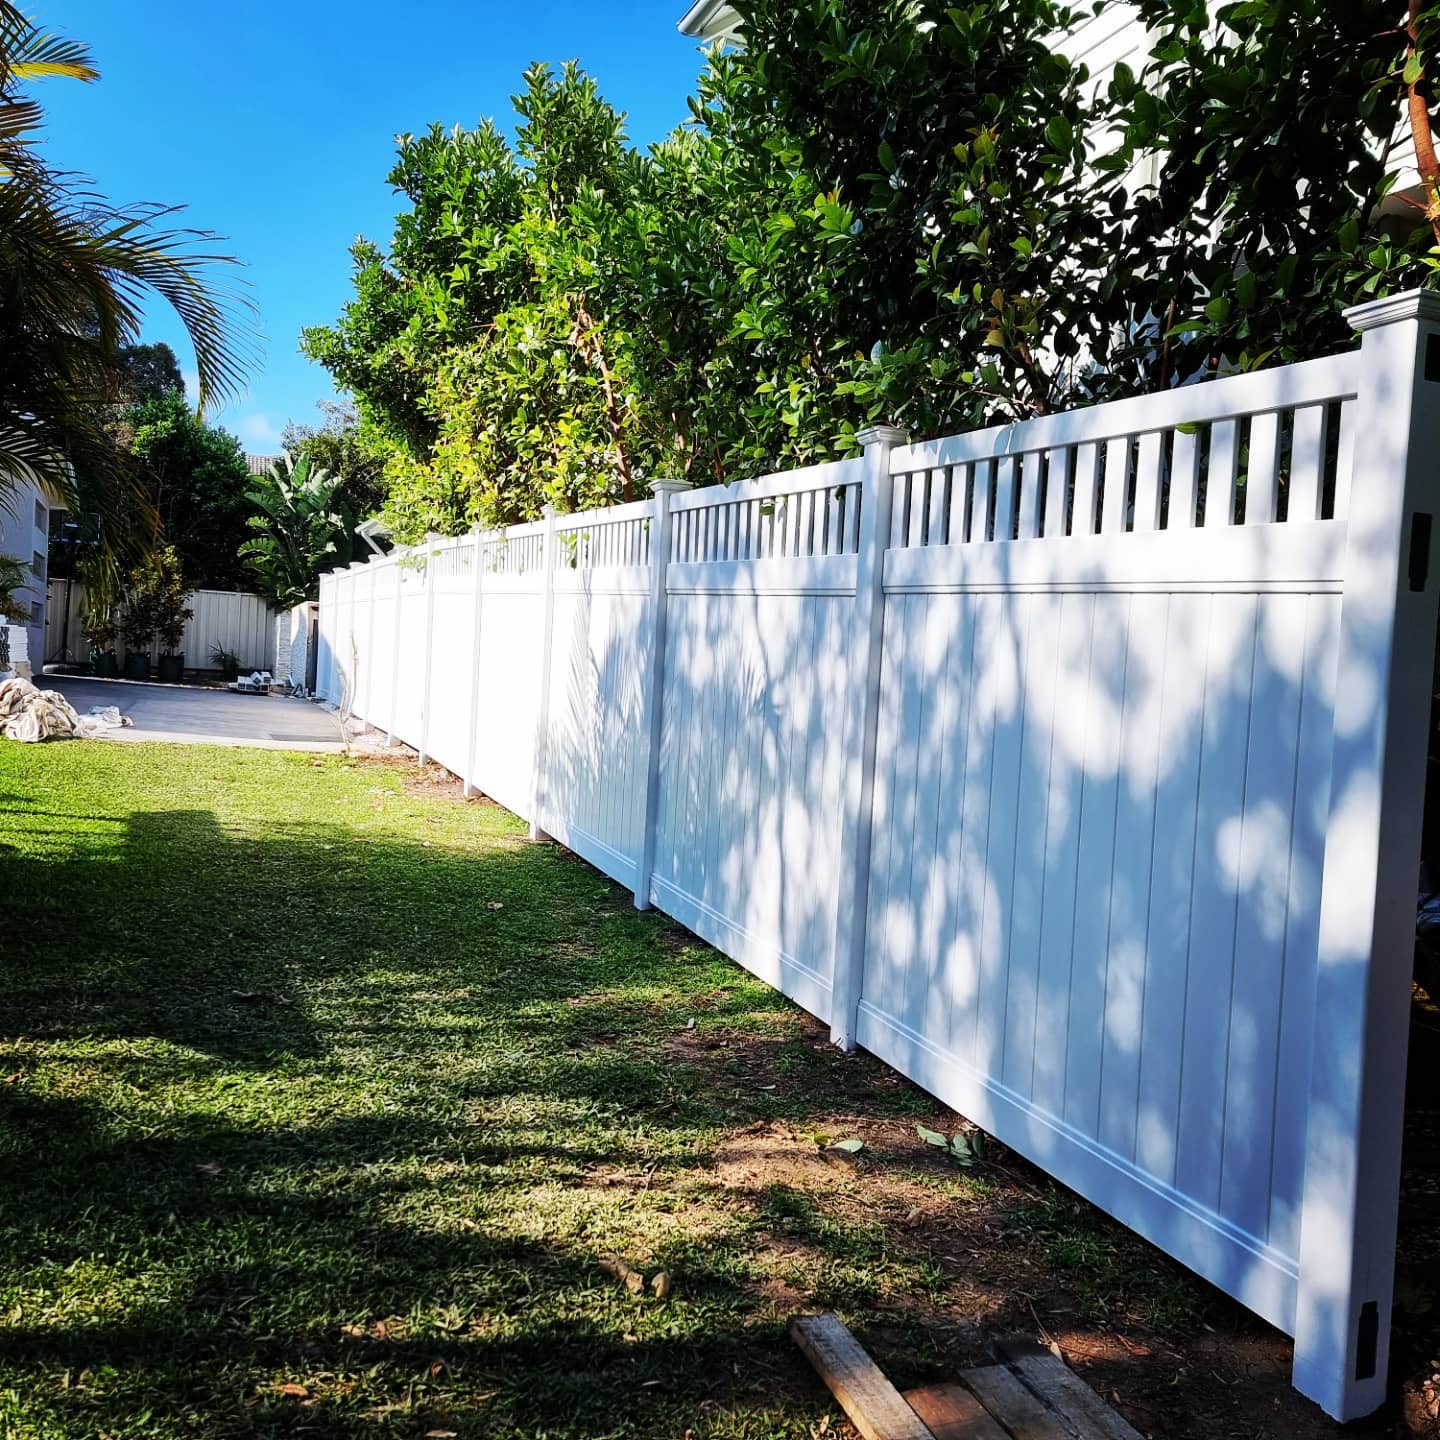
Wyoming, NSW
Picket-Top Privacy Fence
Privacy fence at Wyoming — built to work with a stepped boundary.
Carpenter · Wyoming NSW 2250
Carpentry for Wyoming — getting more house out of the house you've got.
Wyoming is a renovator's suburb, and the numbers are why.
Land here costs meaningfully less than the coastal strip fifteen minutes east. The houses are mostly 1960s and 70s brick veneer and split-level, built solidly, on blocks that step up and down the ridges north of Gosford. Plenty of them have a view over the valley that the original floor plan does absolutely nothing with.
Which sets up the calculation a lot of Wyoming owners eventually run: sell and buy something bigger closer to the water, or spend a fraction of that turning the house you already own into the house you actually want. For a good number of people the second option wins comfortably.
That's the bulk of our Wyoming work: extensions, deck retrofits and floor plan surgery on houses with good bones and dated layouts.
At a glance
Adding a room, extending living areas, enclosing or converting under-house space on the elevated blocks. Brick veneer extends well — the structural work happens in the frame behind the skin. Renovations · Timber framing.
The single most common Wyoming request. Homes from this era were built as a series of separate rooms; opening the kitchen into the living area transforms how the house works. It's structural work — new beams, temporary support, engineer's design where the span requires it — but it's very well-trodden. Renovations.
Deck retrofits are where the value is in Wyoming. A lot of these houses sit high on the block with a valley outlook and no way to get to it. A deck off the rear living area is often the highest-return job on the house. Decking · Outdoor living.
Replacing small original windows and sliding doors with larger openings, including the reframing that comes with it. This is the cheapest transformation available in a 1970s house. Doors & windows.
Carpentry, framing and joinery. In homes this age, expect to find the walls out of square and the floors out of level — that's normal and it's manageable when you plan for it. Kitchen renovations · Bathroom renovations.
Wall and roof frames, subfloors, and repairs to older framing. Timber framing.
Stepped and raked fencing for sloping boundaries, plus the retaining work that often has to come first. Fencing & outdoor structures.
Freestanding and attached pergolas, louvre roofs, patios and covered outdoor areas for Wyoming homes. Pergolas · Outdoor living.
Additions and extensions to 1960s–70s brick veneer homes.
Learn moreElevated decks that finally use the valley outlook.
Learn moreBigger openings and the reframing that comes with them.
Learn moreKitchen carpentry, framing and joinery.
Learn moreBathroom carpentry in homes that are rarely square or level.
Learn moreWall and roof frames, subfloors and structural repairs.
Learn moreStepped fencing and the retaining work that comes first.
Learn moreBuilt-in storage and joinery through the whole house.
Learn moreThere's a snobbery about houses from this era that isn't really deserved. The framing timber in a well-built 1970s Wyoming home is often better quality than what goes into new construction — properly seasoned hardwood, generously sized, and it's had fifty years to prove itself.
What's dated is the layout, the glazing and the insulation, not the structure. That's good news, because layout and glazing are exactly what carpentry fixes.
The things we do commonly find: undersized subfloor ventilation, termite damage in specific spots rather than throughout, previous owner-built extensions done to a different standard, and load paths altered without records. We open up carefully and price honestly.
Wyoming sits on the ridges and gullies north of Gosford. The blocks fall — sometimes steeply — and that has three practical effects.
On the elevated Wyoming blocks there's often a substantial void under the house. Enclosing or converting it is usually the cheapest floor area you'll ever add, because the roof and the structure already exist.
The catches are real but manageable: head height has to work, converting it to habitable space brings in ceiling height, ventilation, light, damp-proofing and fire separation requirements, and it will need approval. Converting it to non-habitable storage or workshop space is far simpler.
We'll tell you honestly which of those your space suits, because the difference in cost between the two is large.
Wyoming runs up against bushland in places, and bushfire prone land mapping includes buffer zones — you don't have to back onto the bush to be inside one. If your block is mapped, structures within 5 metres of the dwelling must be non-combustible under exempt development. Worth a five-minute check on the Planning Portal before you design.
Wyoming, NSW
Privacy fence at Wyoming — built to work with a stepped boundary.
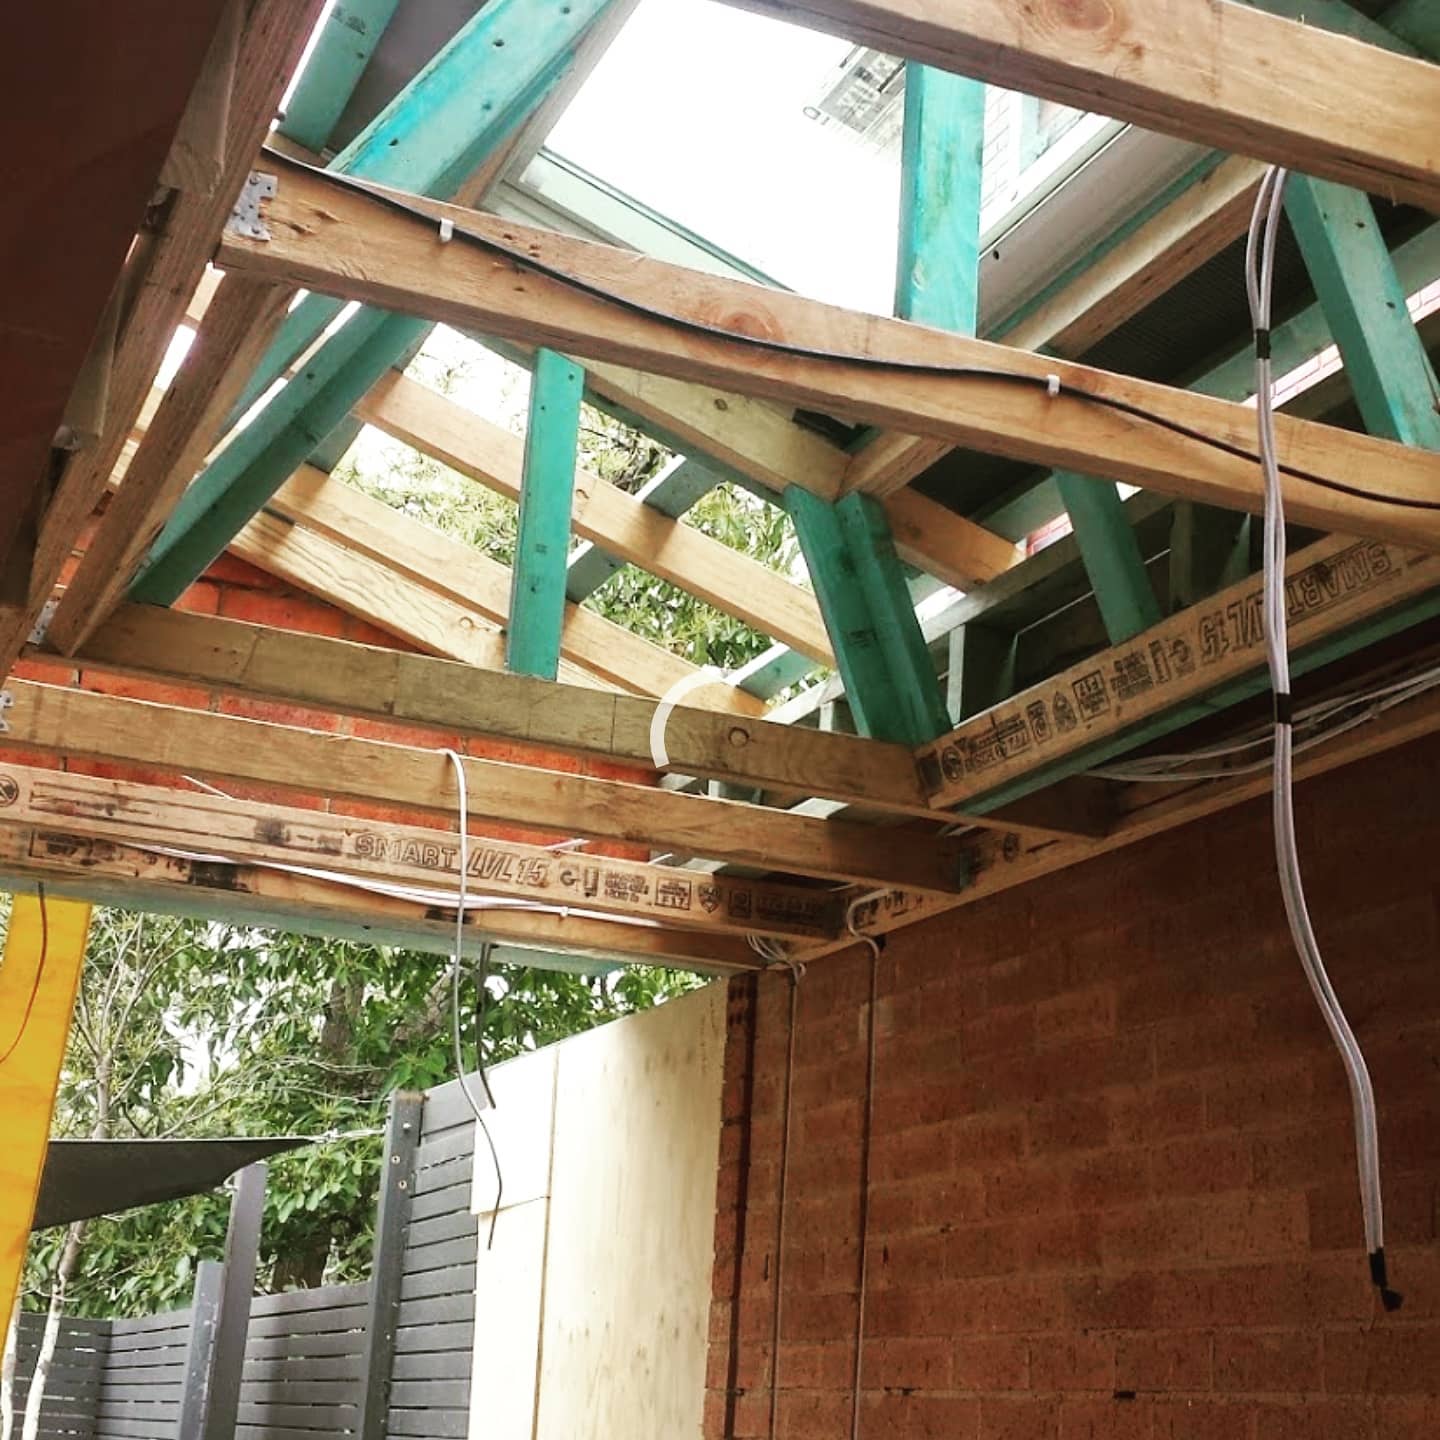
Narara, NSW
Roof framing and skylight at Narara — structural carpentry on an older home.
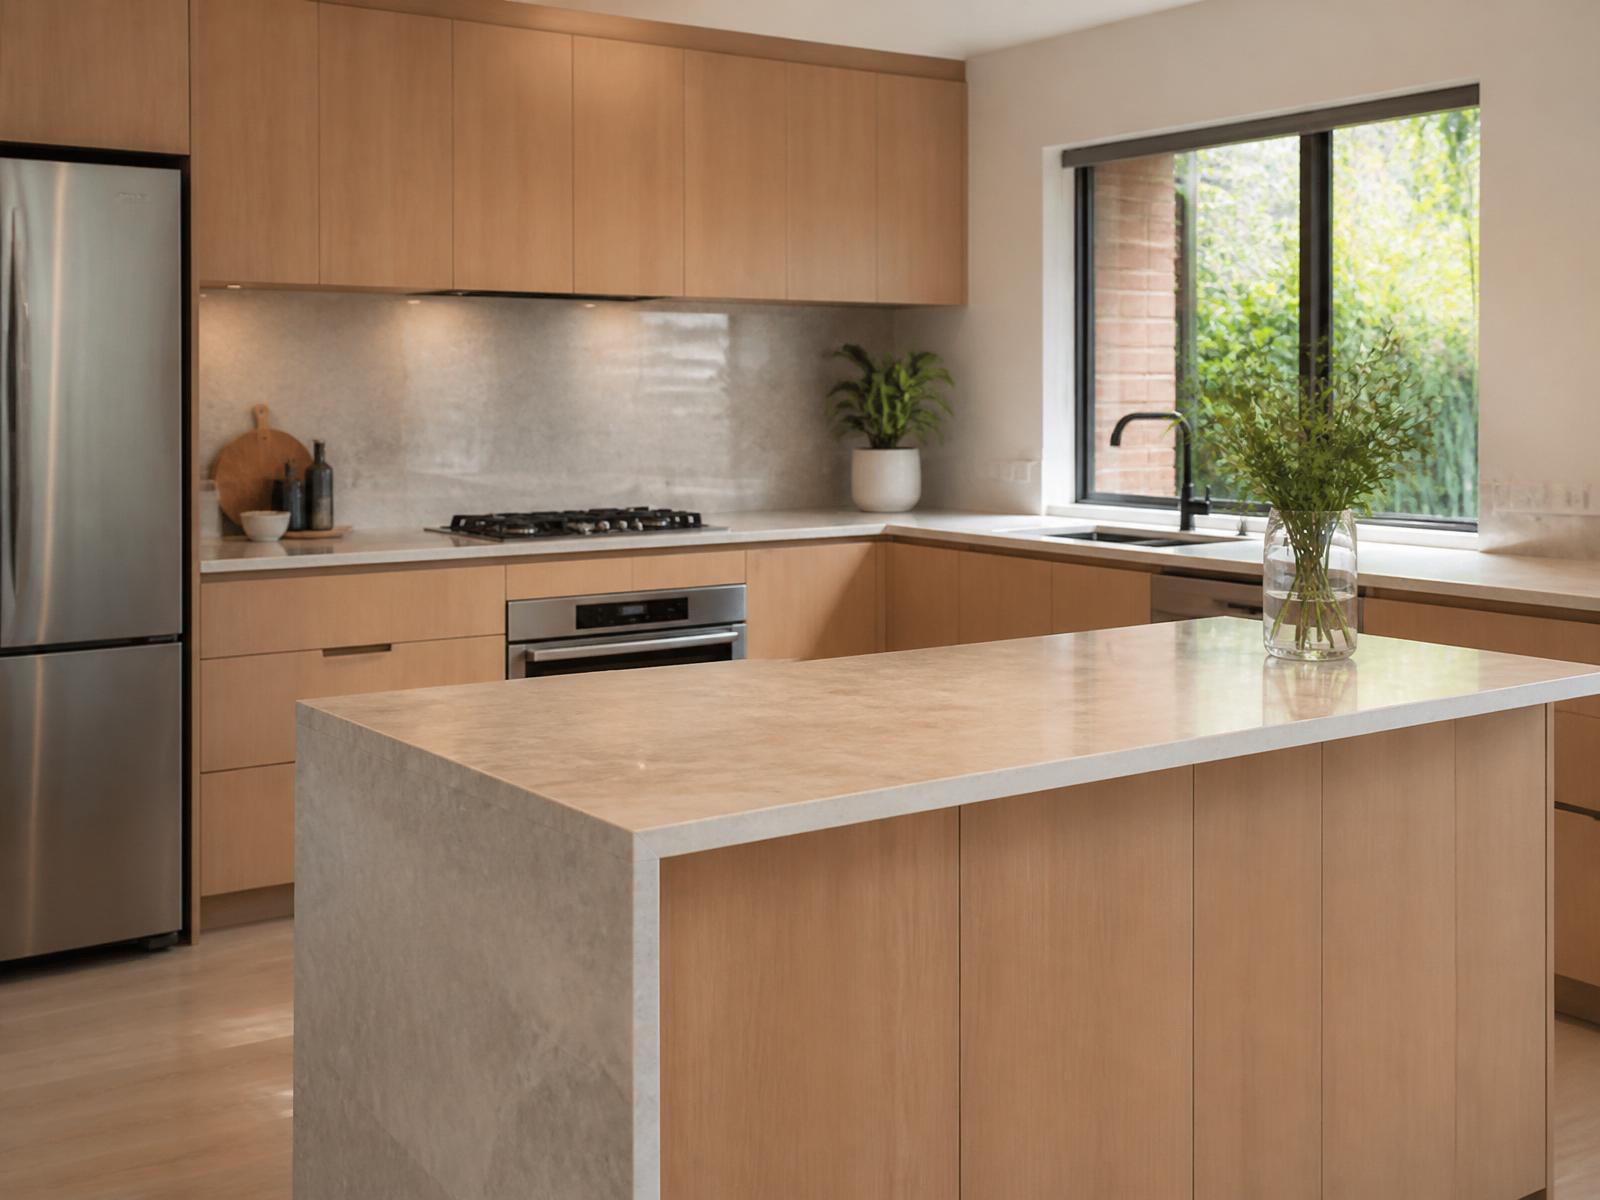
Central Coast, NSW
Full kitchen renovation — the classic opened-up 1970s floor plan.
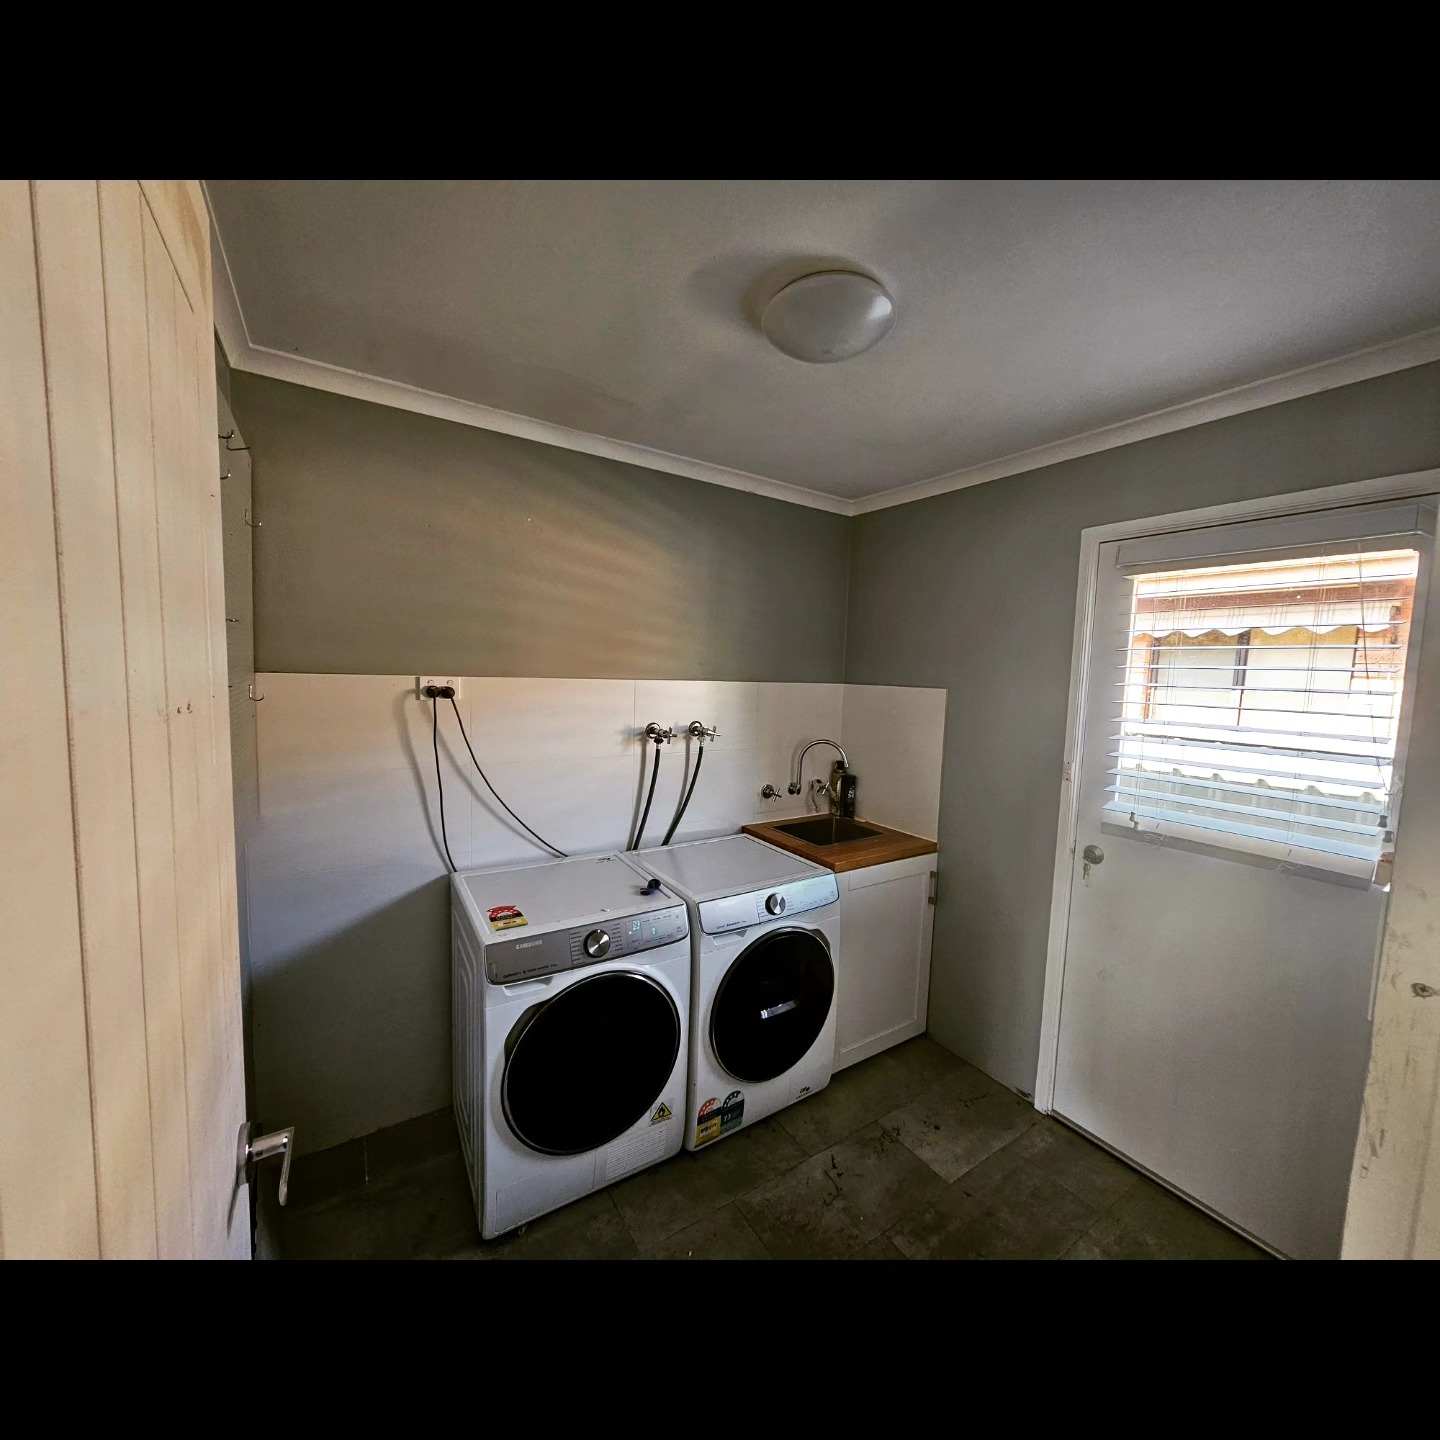
Lisarow, NSW
Laundry renovation nearby at Lisarow — carpentry and joinery throughout.
North Gosford · Narara · Niagara Park · Lisarow · Springfield · Gosford · East Gosford · Point Clare · Wyoming Creek · Holgate
Colorbond, timber paling, pool-compliant barriers and privacy screens, built with coastal-grade posts and fixings.
Learn moreRotten boards, failing substructures, unsafe balustrades and stairs — assessed from underneath before we quote.
Learn moreAttached and freestanding patios, verandahs and alfresco upgrades — insulated panel, polycarbonate, Colorbond or timber-lined.
Learn moreOpening roof pergolas with adjustable blades. We build the structure that carries the system, engineered for coastal wind.
Learn moreTimber and steel carports, attached or freestanding, designed around the NSW exempt development rules where the site allows.
Learn moreWyoming, NSW 2250
Free on-site assessment, honest advice, fixed-price quote.