Renovations
Central Coast Full Kitchen Renovation
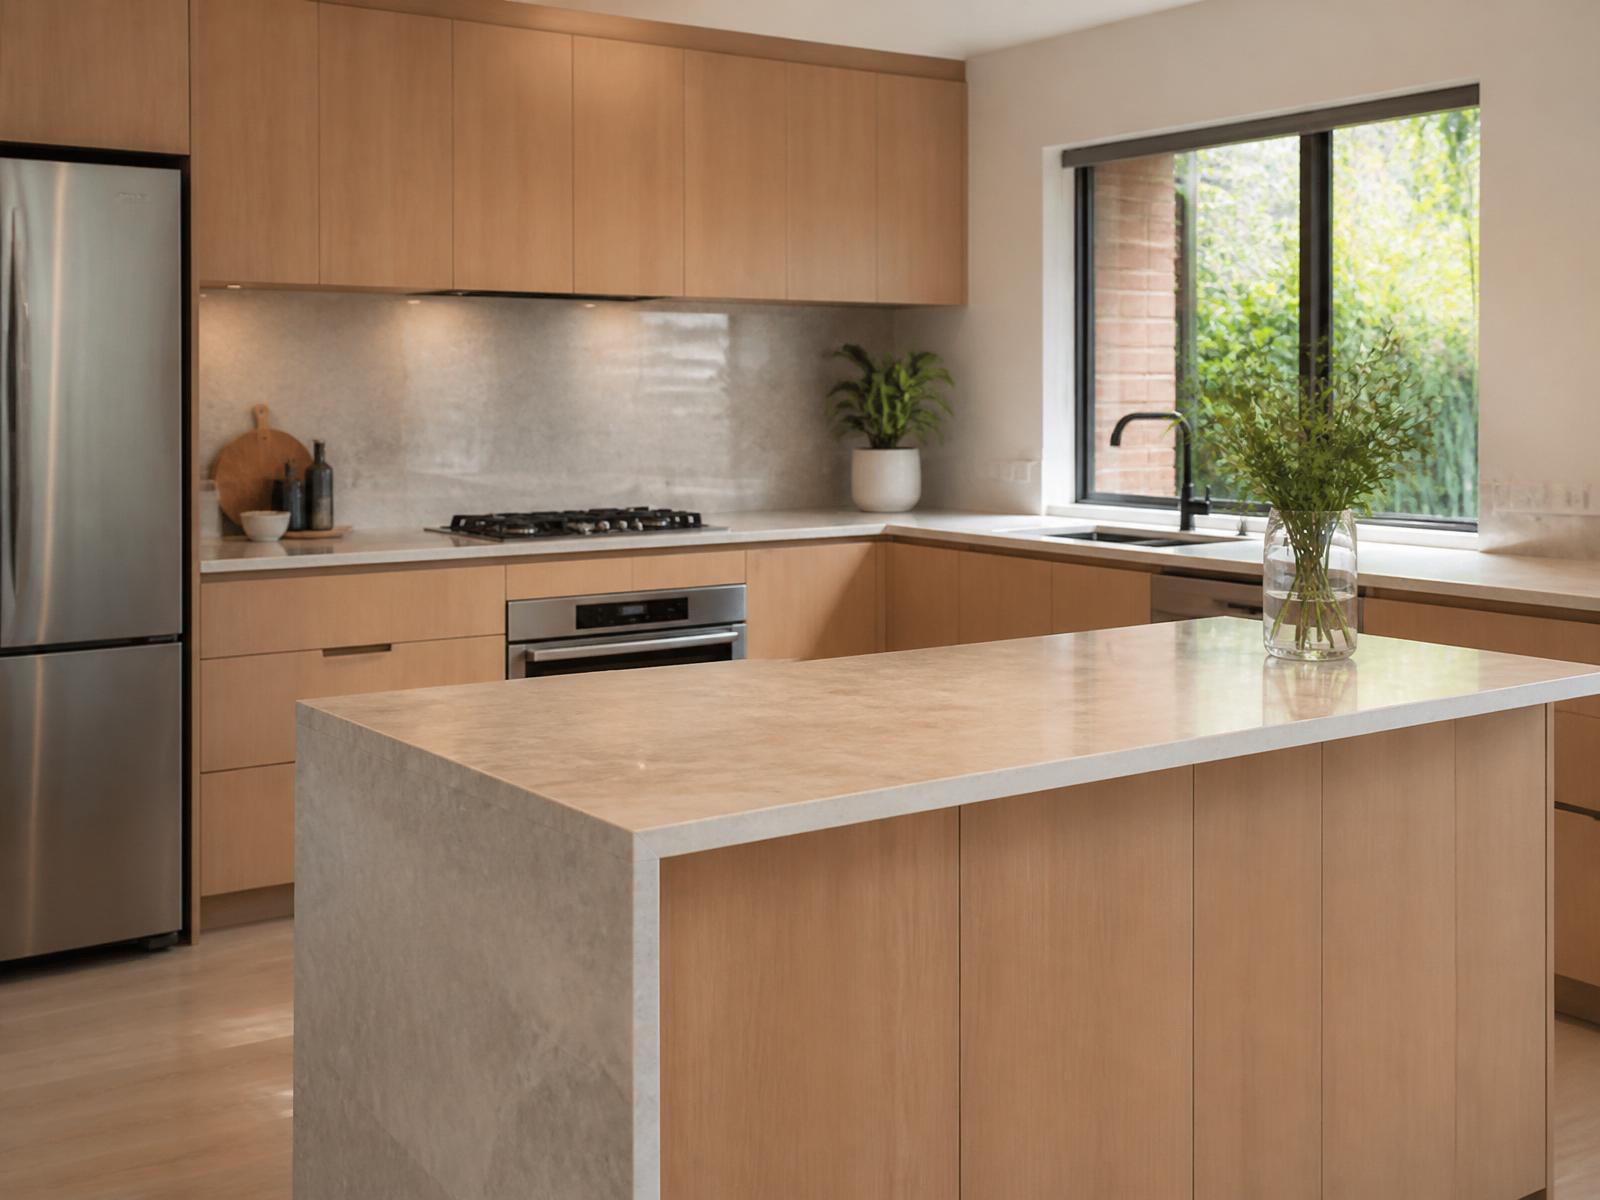
A full kitchen renovation transforming a dated, closed-off layout into a light-filled, open-plan hub with custom timber cabinetry, a stone-wrapped island and integrated appliances.
Project overview
This renovation reimagined a tired, compartmentalised kitchen as the central living space of the home. We stripped the room back to frame, removed a load-bearing wall with an engineered LVL beam to open the kitchen to the dining area, and rebuilt the space from the subfloor up.\n\nThe new layout is anchored by a large stone-wrapped island that doubles as a prep zone and casual dining bench. Full-height American oak cabinetry runs the length of the rear wall, concealing a walk-in pantry, integrated fridge and freezer, and a full-height oven tower. A honed stone splashback continues across the cooktop wall for a clean, seamless finish.\n\nEvery element — from the shadow-line kickboards and finger-pull cabinetry to the mitred stone waterfall ends and under-bench LED strip lighting — was set out and installed on site by our carpentry team. We coordinated the plumber, electrician, tiler, stonemason and painter across the build so the client had one point of contact from demolition through to hand-over.
Planning something similar in Central Coast? Learn more about our Kitchen Renovations services.
Request Free QuoteServices used on this project
This build combined several of our core trades — explore each service to see how we approach similar work across the Central Coast.
Materials used
- American oak veneer cabinetry
- 2-pac matte polyurethane finish
- Honed reconstituted stone benchtops & splashback
- Blum soft-close hardware
- Engineered oak flooring
- Brushed brass tapware & handles
Challenges
The original kitchen sat behind a load-bearing wall with services running through it. We engineered a concealed LVL beam solution, re-routed plumbing and electrical through the new ceiling, and staged the demolition so the family could stay in the home throughout the build.
Helpful articles
Related reading
More projects


Ready to build?
Let's talk about your project.
Free, no-obligation quotes across the Central Coast. We usually respond within one business day.