
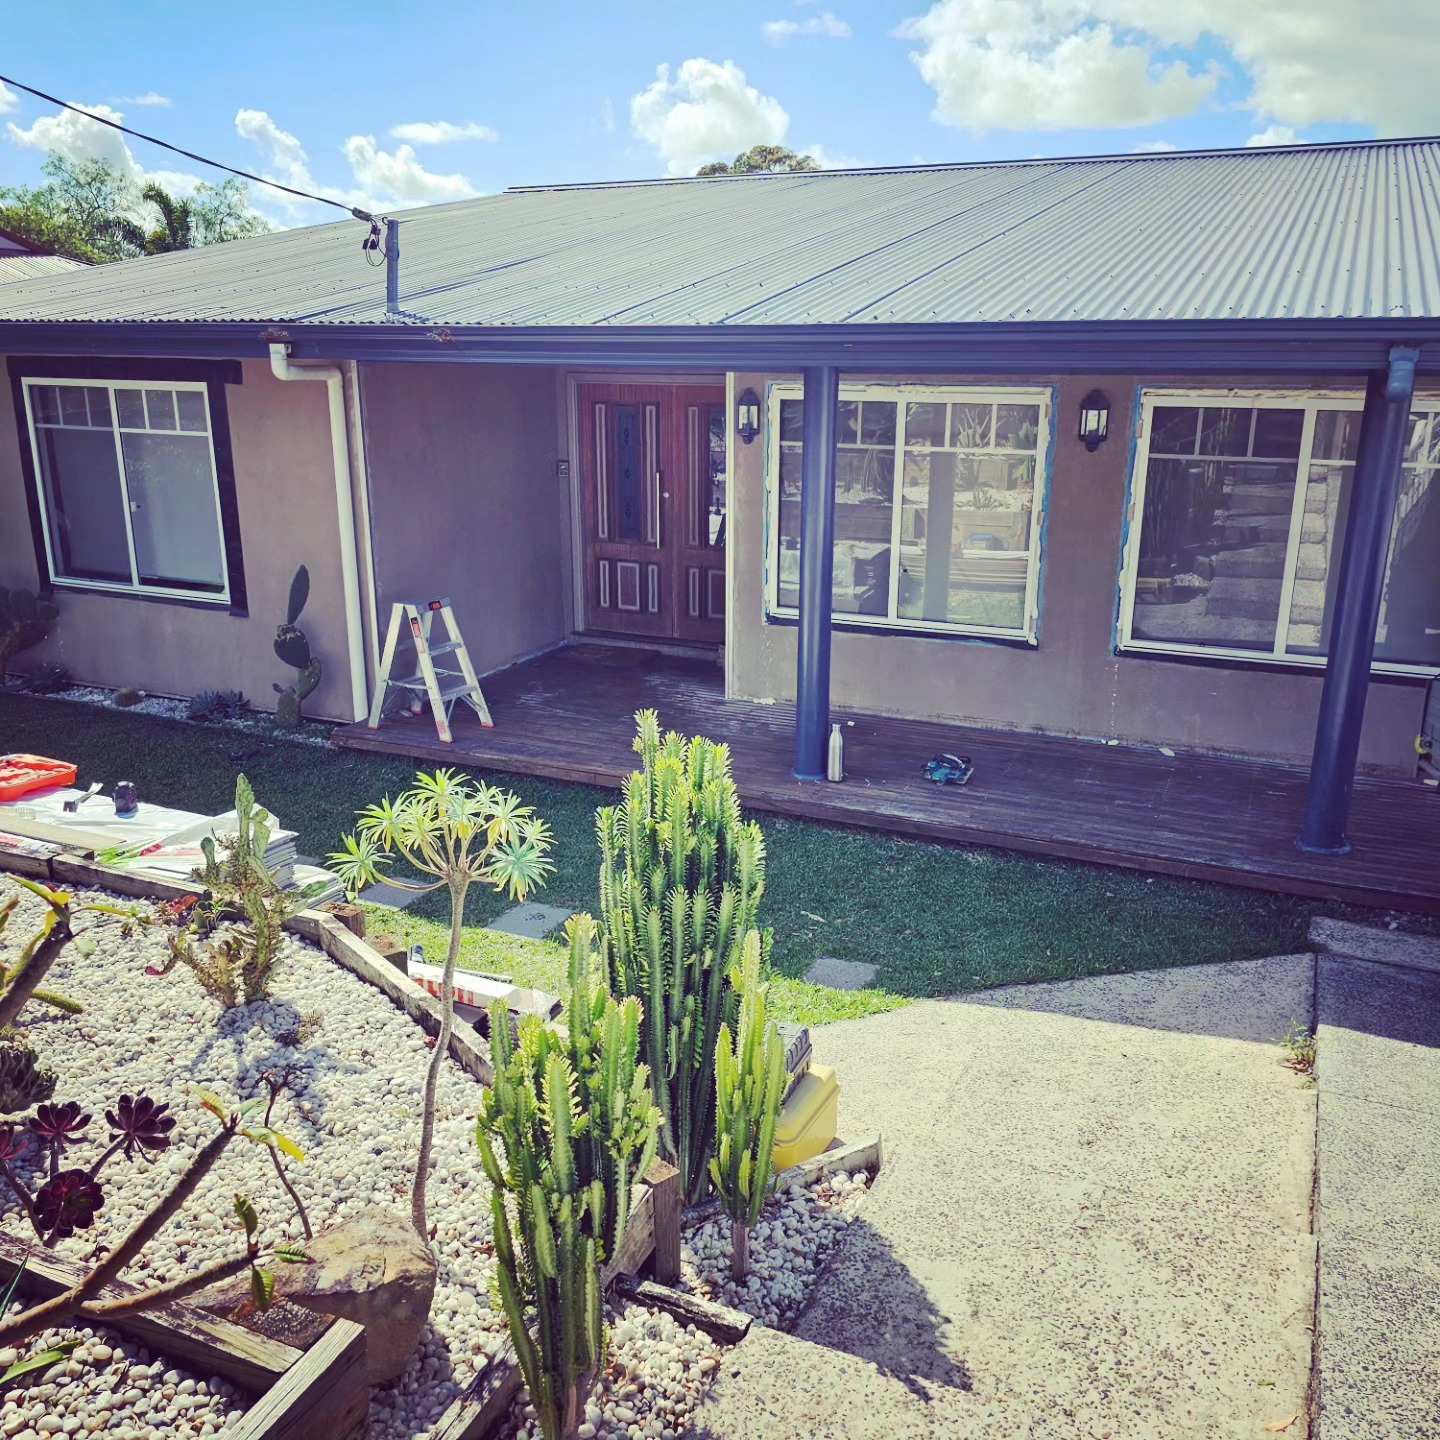
Woy Woy, NSW
Front-of-House Renovation
Front-of-house renovation at Woy Woy — new external timber, cladding and a rebuilt entry.
Carpenter · Woy Woy NSW 2256
Carpentry for Woy Woy — the suburb whose name is a warning about the ground.
The name tells you everything. "Woy Woy" comes from the local Darkinjung language and is generally understood to mean big lagoon or much water, a reference to the deep tidal channel beside the town centre. Before that it was called Webb's Flat, after James Webb, the first European settler in the Brisbane Water region in 1823.
Much water. Flat. Two words that describe the building conditions here better than any soil report.
Woy Woy sits at the northern end of an estuarine peninsula — flat, low-lying, made of marine sand and estuarine deposits, with Brisbane Water on one side. Across the Woy Woy flats and down through Umina and Ettalong, the groundwater in many properties sits somewhere between half a metre and a metre and a half below the surface.
That single fact drives more Woy Woy carpentry problems than anything else. It's why subfloors here fail in ways they don't in Wyoming or Erina, why timber that should last thirty years lasts twelve, and why the cheap fix usually isn't one.
At a glance
The signature Woy Woy job. Failing bearers and joists, sagging floors, springy sections, damp-affected timber and inadequate ventilation. On the flats this is common, it's fixable, and it gets significantly more expensive the longer it's left. Repairs & maintenance · Timber framing.
Woy Woy's housing is largely mid-century onward, much of it built as fishing shacks and retirement cottages and now serving as permanent family homes. Wall removals, new openings, reframing, built-in joinery, kitchen and bathroom carpentry. Renovations · Kitchen renovations.
Ground-level and low-set decks suited to the flat blocks here. Because the land is flat, decks often sit inside exempt development height limits — but the treatment levels and the clearances matter far more here than they would elsewhere. Decking.
Board replacement, substructure repairs, balustrade and stair rebuilds. On a Woy Woy deck close to the ground, the fault is almost always underneath. Deck repairs & restoration.
External door jambs, window sills and frames, fascia, barge boards and cladding. Damp works upward — the failures show up at the bottom first. Doors & windows · Cladding.
Wall and roof frames, subfloors, extensions and structural repairs. Timber framing.
Timber, Colorbond, pool fencing and privacy screens — with post detailing that accounts for sandy, frequently saturated ground. Fencing.
Freestanding and attached pergolas, louvre roofs, patios and covered outdoor areas for Woy Woy homes. Pergolas · Outdoor living.
Failing bearers, joists, sagging floors and subfloor ventilation.
Learn moreOpening up mid-century cottages and beach shacks for family living.
Learn moreLow-set decks specified for a high water table and sandy ground.
Learn moreBoards, substructure, balustrades and stairs assessed from underneath.
Learn moreJambs, sills and frames where damp has worked up from the bottom.
Learn moreWall and roof frames, subfloors and structural repairs.
Learn moreTimber, Colorbond, pool fencing and screens for saturated ground.
Learn moreBuilt-in joinery, storage and one-off timber work.
Learn moreStandard H3 treated pine is rated for above-ground use where it stays reasonably dry. On a Woy Woy block where groundwater can sit within a metre of the surface, anything in or near ground contact needs H4 or H5, not H3.
That's not upselling. It's the difference between a substructure that lasts and one that quietly rots from the bearing points outward while the boards on top still look fine.
The same logic runs through the whole job: posts on galvanised stirrups rather than set into the ground, generous clearance under the frame, and subfloor ventilation that actually moves air rather than existing on paper.
The peninsula sits on marine sand and estuarine deposits. Sand doesn't bind and hold like clay — it moves when saturated, it lets water flow freely, and it washes out around anything that leaks, which can leave voids under a slab or a footing.
Practically, that affects footing design, how much a structure can be expected to settle, and why a pier that seemed fine at installation can move three years later. It's manageable when it's designed for.
Damp, sandy ground and timber-framed houses is a combination termites like. We're not pest controllers and we won't pretend to be — but when we open up a subfloor or a wall, we tell you exactly what we find, and if there's evidence of activity we'll say so before we build over it.
If you're renovating an older Woy Woy home, getting a pest inspection before the carpentry starts is money well spent.
One genuine advantage. Exempt development for a deck requires the floor to sit no more than 1 metre above existing ground level, and on the flat Woy Woy blocks that's rarely a constraint — unlike Terrigal or Wyoming where it rules out most decks.
If your block isn't flood-constrained and you stay under 25m² with 900mm boundary setbacks, a deck here can often be built with no approval at all. Worth designing around. We'll tell you where your limits sit before you settle on a size.
Woy Woy, NSW
Front-of-house renovation at Woy Woy — new external timber, cladding and a rebuilt entry.
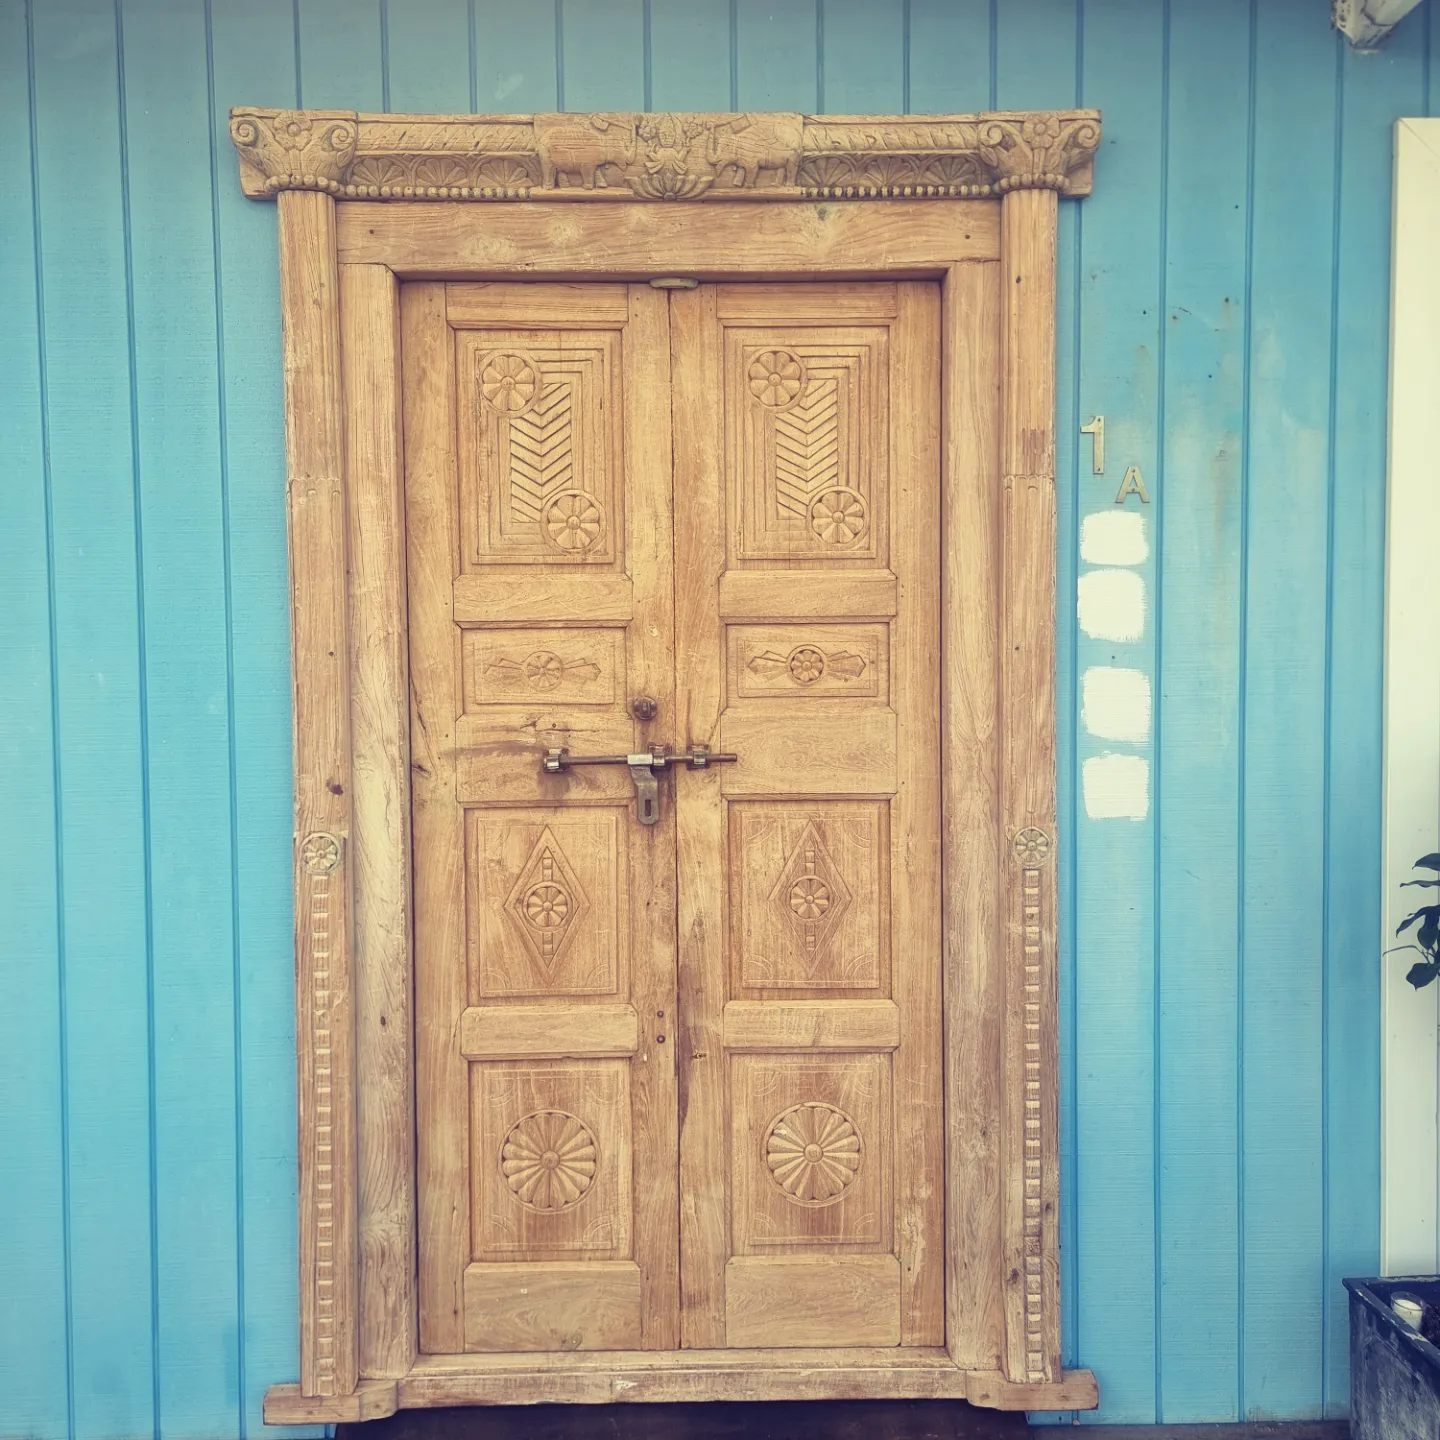
Woy Woy, NSW
Carved timber doors hung and finished on a Woy Woy home.

Umina Beach, NSW
Hardwood bushland staircase a few minutes down the peninsula at Umina Beach.
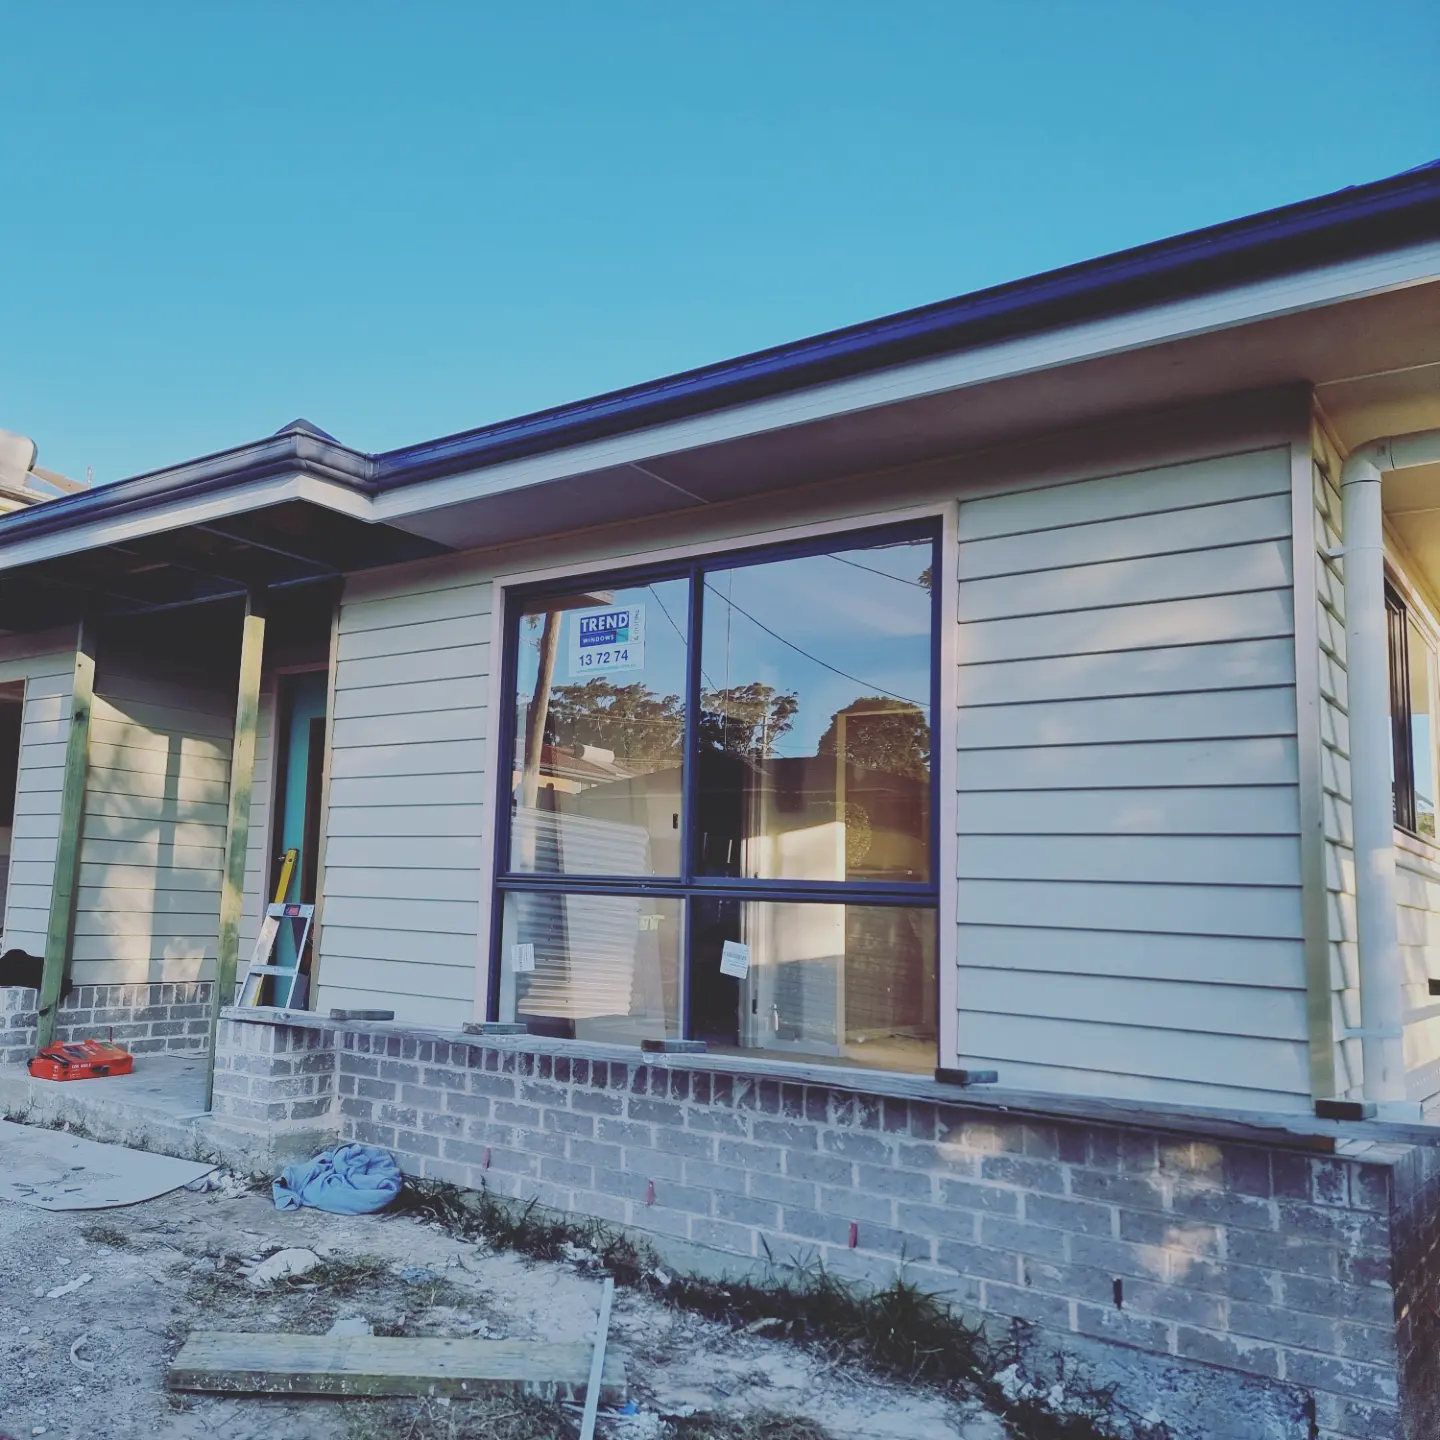
Umina Beach, NSW
Window and cladding work on the peninsula, detailed for salt and damp.
Umina Beach · Ettalong Beach · Blackwall · Booker Bay · Point Clare · Tascott · Koolewong · Woy Woy Bay · Empire Bay · Saratoga · Davistown
Colorbond, timber paling, pool-compliant barriers and privacy screens, built with coastal-grade posts and fixings.
Learn moreRotten boards, failing substructures, unsafe balustrades and stairs — assessed from underneath before we quote.
Learn moreAttached and freestanding patios, verandahs and alfresco upgrades — insulated panel, polycarbonate, Colorbond or timber-lined.
Learn moreOpening roof pergolas with adjustable blades. We build the structure that carries the system, engineered for coastal wind.
Learn moreTimber and steel carports, attached or freestanding, designed around the NSW exempt development rules where the site allows.
Learn moreWoy Woy, NSW 2256
Free on-site assessment, honest advice, fixed-price quote.