
Patios Central Coast
Patios & Covered Outdoor Areas on the Central Coast
Patios, verandahs and covered outdoor areas built for coastal conditions — insulated, polycarbonate, Colorbond and timber-lined roofing.
Overview
A patio is the difference between a backyard you look at and a backyard you use.
On the Central Coast, an uncovered outdoor area is genuinely usable for maybe a third of the year. Too hot from November through February, too wet and windy through winter. Put a proper roof over it and the same space works in every season, which is why covered outdoor areas are one of the highest-return jobs on a Central Coast home.
We build attached and freestanding patios, verandahs and covered entertaining areas — from upgrades of builder-grade alfresco slabs through to full outdoor rooms. Most jobs tie in with our decking, pergolas and outdoor living work.
Patio, pergola or verandah?
People use these interchangeably and it causes confusion in quotes. Roughly:
A [pergola](/services/pergolas) was traditionally an open-framed structure, though the term now covers roofed versions too. A patio is a roofed structure over a paved or decked area, usually attached to the house. A verandah runs along the house, often under a continuation of the main roofline. An alfresco is generally a covered area built in under the original roofline.
For planning purposes it matters less than you'd think. NSW exempt development rules put balconies, decks, patios, pergolas, terraces and verandahs all in the same category with the same standards. Whichever word you use, the rules below apply.
What we build
Attached patios — roofed outdoor areas connected to the house, tied into the existing roofline or built as a separate structure with its own fall.
Freestanding patios and outdoor rooms — standalone covered areas away from the house, useful when your home's orientation doesn't suit an attached structure.
Verandahs and wrap-arounds — roofed areas running along the house, including rebuilds of failing original verandahs on older homes at Gosford, Long Jetty and Woy Woy.
Alfresco upgrades — turning a builder's bare slab into something usable, with roofing, screening, decking over the concrete, an extended footprint or an outdoor kitchen. One of the best-value jobs on a modern estate home.
Patio roofing replacement — replacing tired, leaking or storm-damaged roofs where the existing frame is still sound.
Roofing options, and how to choose
This decision determines how the space actually feels, and most quotes gloss over it.
Insulated panel. Sandwich panels with a foam core, giving a finished ceiling on the underside and genuine thermal performance. Noticeably cooler in summer, quieter in rain, and it integrates neatly with fans, lights, skylights and heaters. The premium option, and the one most people are happiest with long term.
Twin-wall polycarbonate. Lets filtered light through while blocking most of the heat and UV. The right answer where a solid roof would make an adjoining room dark, which is a real risk on south-facing additions. Advanced twin-wall systems insulate meaningfully better than single-skin sheeting.
Colorbond sheet. The value option — durable, proven, and available across the full colour range to match your roof. Hotter and louder than insulated panel unless you line the underside.
Timber-lined. A framed roof lined underneath in timber. The best-looking option and the most work, suited to jobs where the outdoor room is a genuine extension of the living space.
Polycarbonate infill panels. A strip of clear or opal sheeting within an otherwise solid roof, to bring light into a dark space. Often the smartest compromise.
An adjustable alternative is a louvred roof, which lets you open the roof for sun and close it for rain.
On the coast, the substructure and fixings matter as much as the sheet. Standard hardware in an exposed position corrodes, and once fixings loosen, sheet roofing moves and leaks.
Approval rules for patios
Patios sit under the same NSW exempt development standards as decks and pergolas. To be exempt, all of the following must apply:
- Maximum 25m² floor area
- Floor no more than 1 metre above existing ground level
- No more than 3 metres at the highest point above existing ground level
- At least 900mm from every boundary in standard residential zones, or 5 metres in RU1, RU2, RU3, RU4, RU6 and R5 zones
- Behind the building line of any road frontage
- Enclosing walls no higher than 1.4 metres
- Total floor area of all such structures on the lot under 15% of your home's ground floor area on lots over 300m², or 25m² on lots of 300m² or less
- Low-reflective, factory pre-coloured metal components
- Non-combustible materials within 5 metres of the house on bushfire prone land
Two of these catch patio projects specifically.
The 3-metre height limit. A roofed structure needs head clearance, plus roof depth, plus fall. Add a raised deck underneath and you're over it before you've started.
The total area cap. An existing verandah or alfresco counts toward your allowance. On a modern estate home at Tuggerah or Berkeley Vale, the builder's alfresco may already have used most of it.
Neither stops the job — a CDC through a private certifier is roughly a 10-day process. Our full guide to council approval for decks and pergolas on the Central Coast covers the pathways in detail.
Getting the design right for the Coast
Orientation is everything. A north-facing patio wants deeper eaves or adjustable shading. A west-facing one takes the worst summer heat and usually needs screening on that side, not just a roof. A south-facing one needs light let in, or the adjoining room goes dark.
Screen the wind, not the view. On exposed blocks the southerly stops people using the space more often than sun or rain does. Screening the right side is frequently worth more than more roof.
Drainage has to be planned. Roofwater must go to your stormwater system, not into the neighbour's yard. On a low-lying block near Tuggerah Lakes or Brisbane Water that needs proper thought.
Wind loading is structural. On ridgelines and beachfront blocks, post sizing and footings need to reflect real loads, and larger spans need engineer's drawings.
Patios across the Central Coast
We build across Terrigal, The Entrance, Long Jetty, Gosford, Erina, Avoca Beach, Wamberal, Bateau Bay, Blue Bay, Killarney Vale, Kincumber, Woy Woy, Umina Beach, Ettalong Beach, Wyoming, Tuggerah, Narara and Lisarow.
Benefits
- Attached and freestanding patios and outdoor rooms
- Verandah rebuilds on older Central Coast homes
- Insulated panel, polycarbonate, Colorbond and timber-lined roofing
- Builder's alfresco upgrades and extensions
- Roof replacement on sound existing frames
- Approvals guidance and engineered structures
Common questions
- Do I need council approval for a patio?
- Sometimes not. Up to 25m², under 1 metre floor height, no more than 3 metres overall, 900mm from boundaries and behind the building line can be exempt development. The 3-metre limit and the total area cap are what usually push a patio into a CDC or DA.
- Does my existing alfresco count toward the limit?
- Yes. All decks, patios, pergolas and verandahs on the lot combine toward the total floor area cap. That's the detail that catches people on estate blocks.
- What's the best patio roof for the Central Coast?
- Insulated panel if the budget allows — cooler, quieter, and it gives you a finished ceiling. Twin-wall polycarbonate where you need light through. Colorbond where value matters most.
- Will a patio make my living room dark?
- It can, particularly on a south-facing wall. Polycarbonate infill panels or a partly translucent roof usually solve it. Worth raising at design stage rather than afterwards.
- Can you upgrade my builder's alfresco?
- Yes, and it's one of the best-value jobs available on a modern home — roofing, screening, decking over the slab, extending it, or adding an outdoor kitchen.
- Can you rebuild an old verandah?
- Yes. On older homes we'd usually rather repair sound original timber and replace only what's failed, matching existing profiles.
- Should I do the patio or the deck first?
- If you're doing both, design them together. Deck height affects whether the roof clears the 3-metre limit, and retrofitting a roof over a finished deck costs more than building both at once.
Helpful articles
Read before you start

Do I Need Council Approval for a Deck or Pergola on the Central Coast? (2026 Guide)
Do you need council approval for a deck or pergola on the Central Coast? We break down NSW exempt development rules, CDC vs DA, and what trips homeowners up.
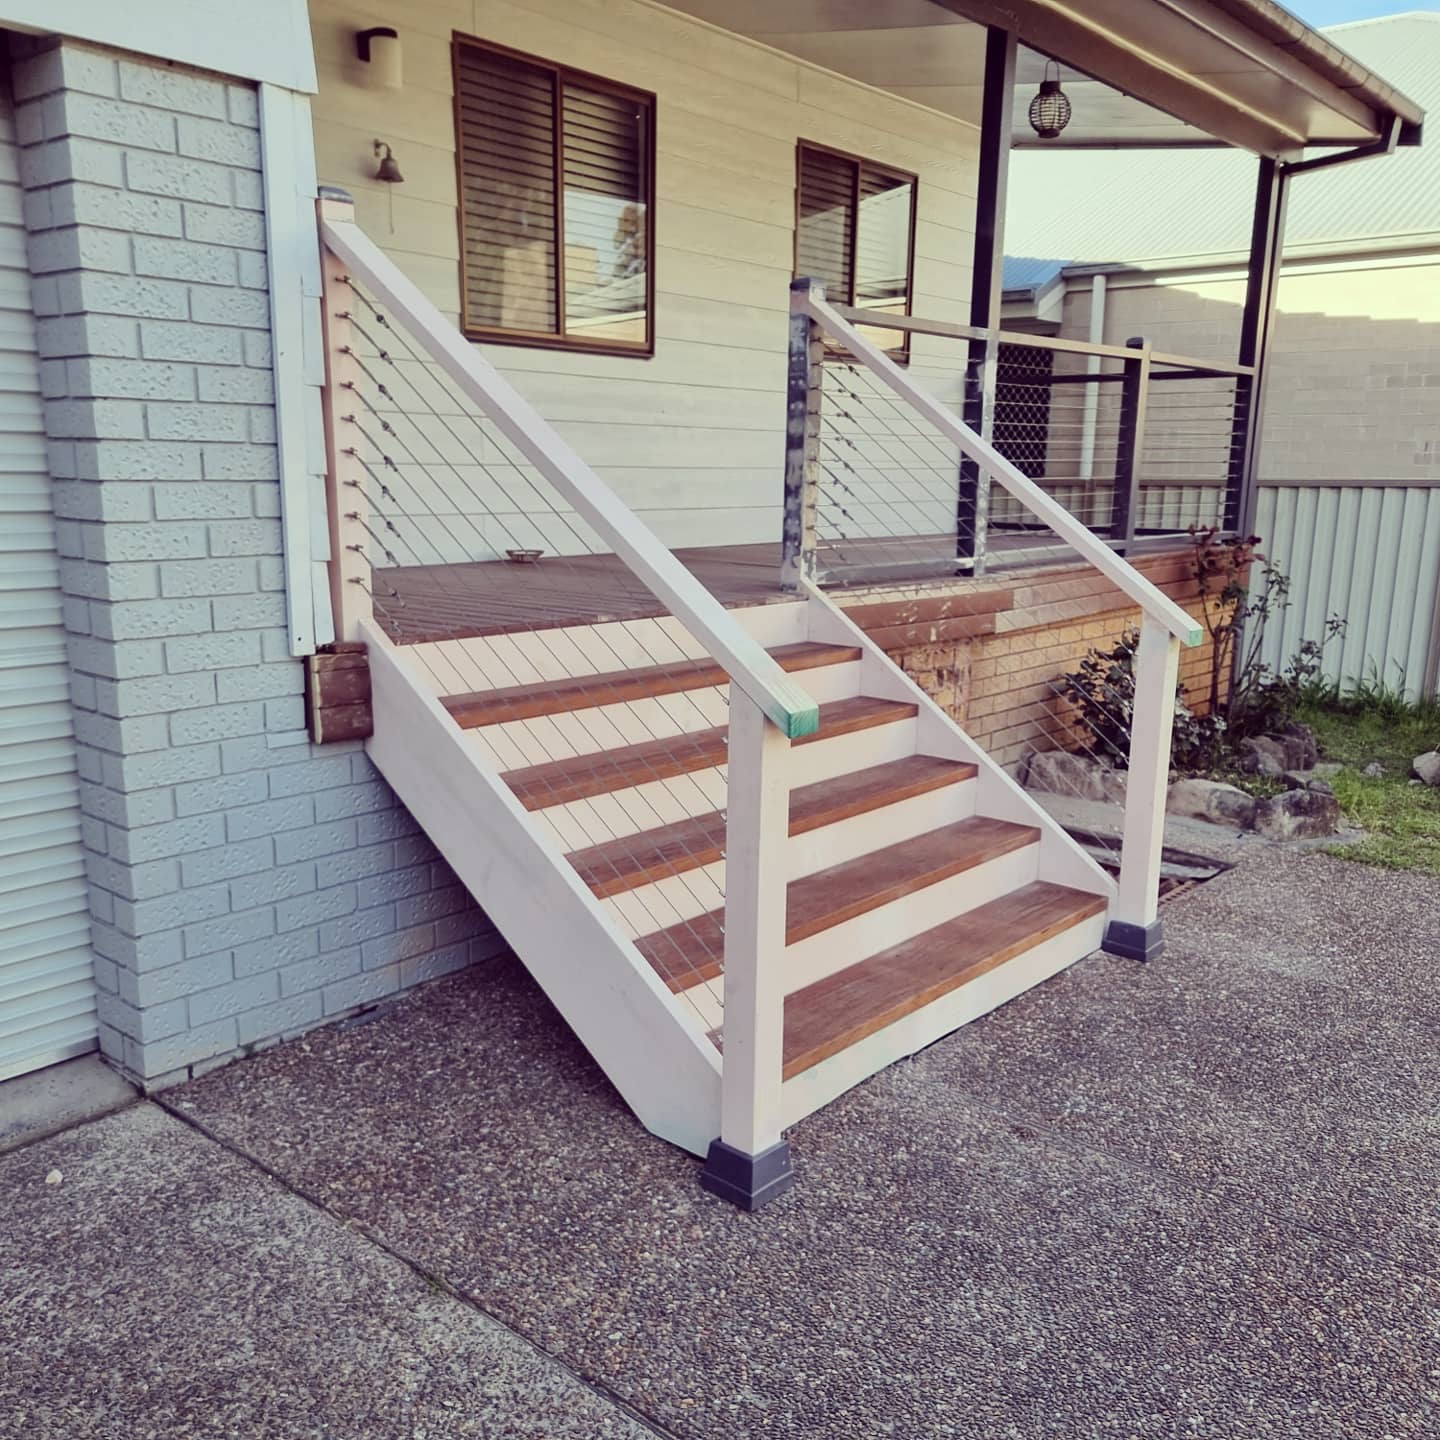
Timber Decking on the Central Coast NSW: The Pros, the Cons and What You Need to Know
Thinking about timber decking on the Central Coast? Discover the real pros and cons, local climate factors, and Central Coast Council rules before you build.
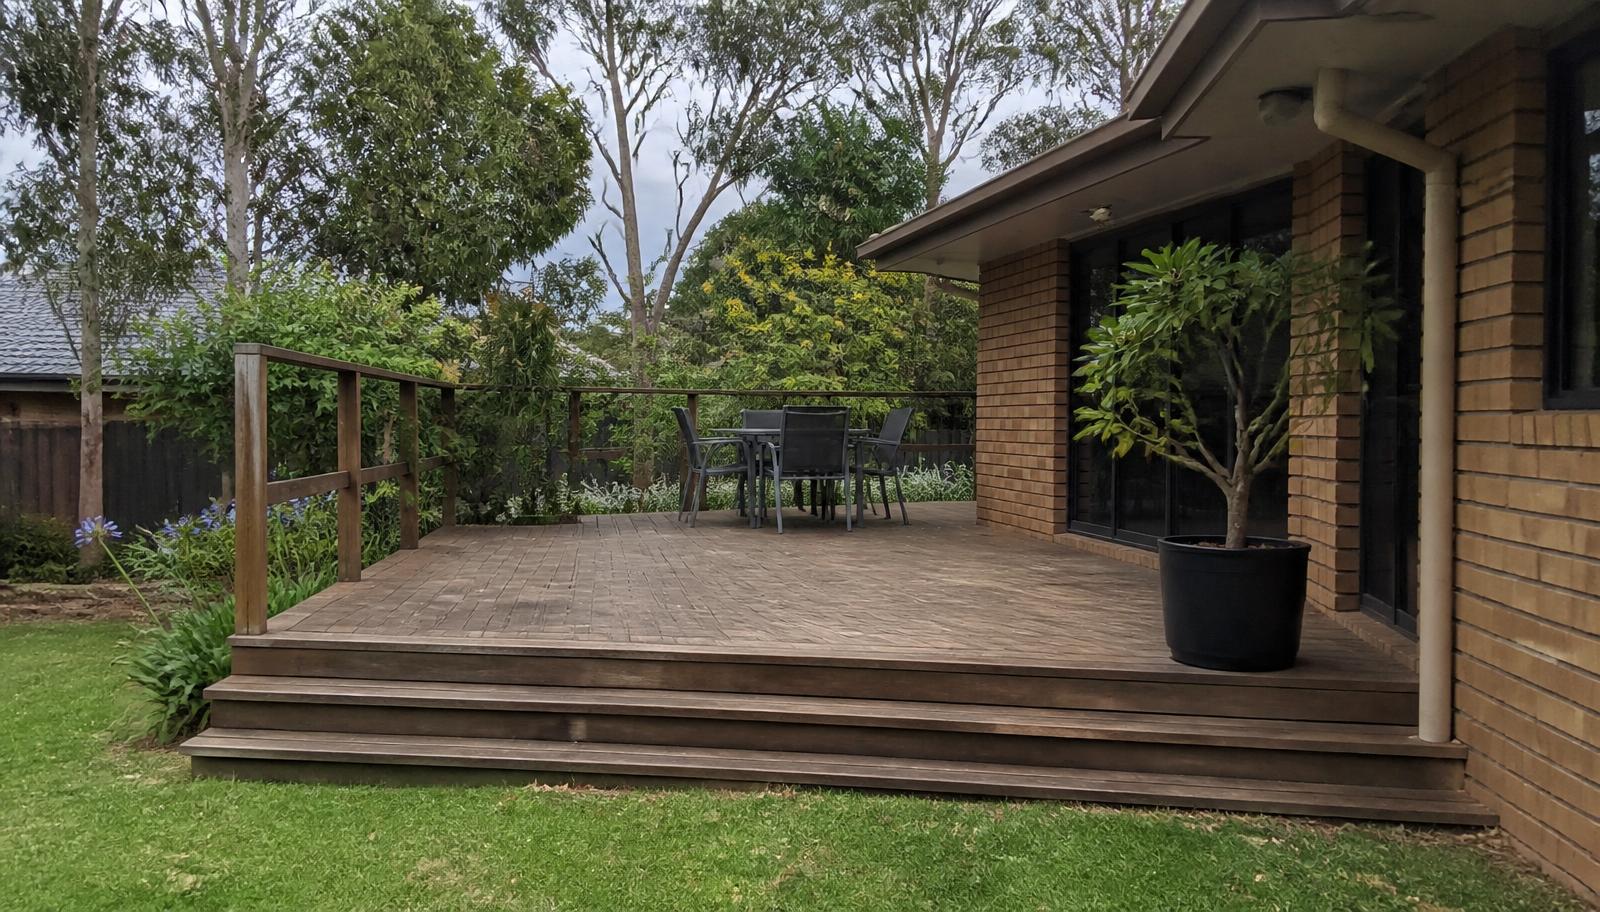
How Much Does a Deck Cost on the Central Coast?
What a deck really costs on the Central Coast NSW — honest per-square-metre ranges, what drives the price up, and how to compare quotes properly.
Where we work
Patios & Covered Outdoor Areas across the Central Coast, including:
Areas we service
Patios across the Central Coast — pick your suburb for local detail.
Ready to build?
Let's talk about your project.
Free, no-obligation quotes across the Central Coast. We usually respond within one business day.