
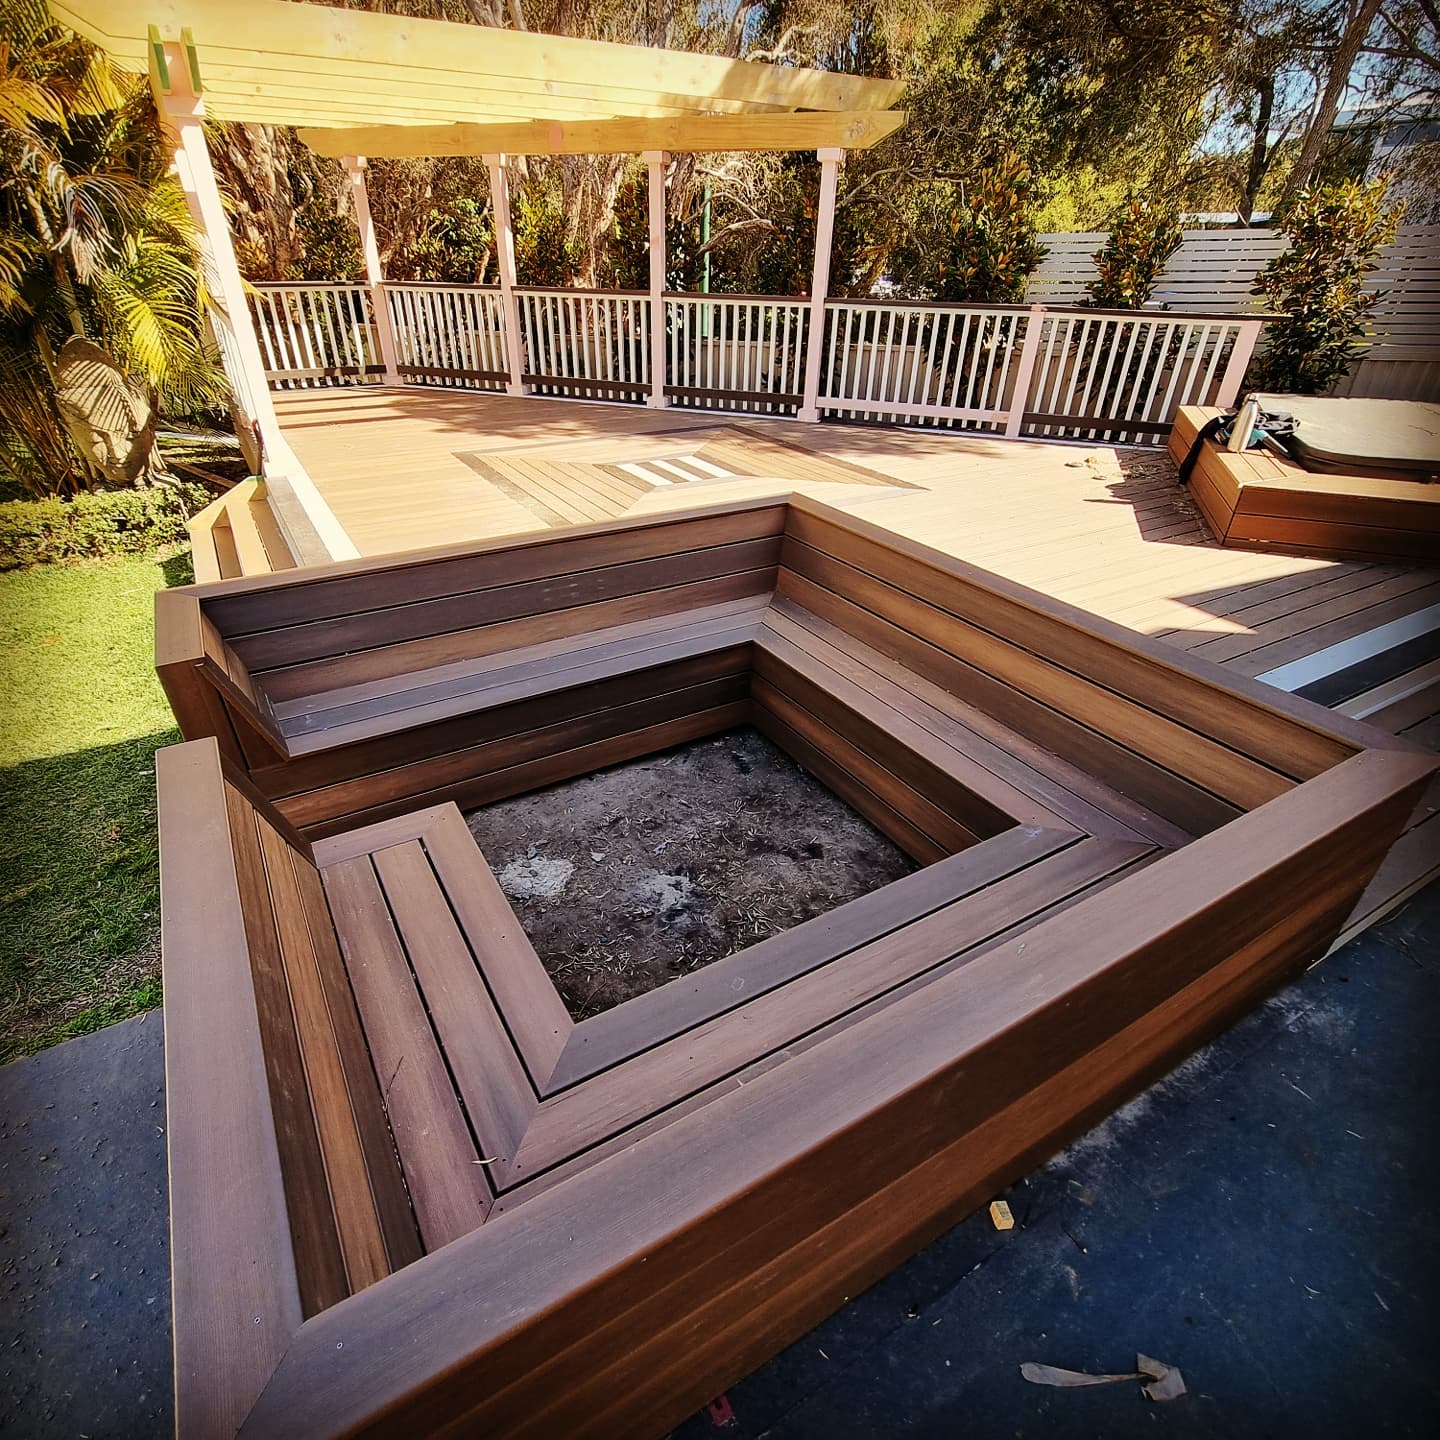
Bateau Bay, NSW
Composite Deck with Built-In Firepit & Pergola
Composite deck with a built-in firepit at Bateau Bay — an outdoor room that gets used year-round.
Carpenter · Bateau Bay NSW 2261
Carpentry for Bateau Bay — where the national park meets the backyard.
Bateau Bay has something most Central Coast suburbs don't: bushland on one side and ocean on the other.
Wyrrabalong National Park wraps the coastal edge here — the headland, Crackneck Lookout, the walking tracks and the last significant coastal rainforest stand on the Coast. It's the reason Bateau Bay feels less built-up than the suburbs either side of it, and it's the reason a large number of properties in this suburb sit on bushfire prone land.
That single fact changes more about a carpentry job than most homeowners realise. It affects what timber you can use on a deck, how close a structure can be to the house, what materials are permitted, and whether the fast approval pathways are available to you at all.
It doesn't stop you building. It does mean the person building it needs to know the rules before they quote.
At a glance
Hardwood and composite decks, ground-level and elevated. On bushfire prone land the timber species, the substructure detailing and the gap and enclosure requirements all change — we specify to the applicable BAL rating rather than to a generic spec. Decking.
Pergolas, louvre roofs and covered areas. Where a structure sits close to the house on bushfire prone land, material selection is a compliance question, not a preference. Pergolas · Outdoor living.
Bateau Bay's housing is largely 1970s–1990s brick and family homes, with newer builds mixed in. Common work: opening up dated floor plans, replacing sliding doors and windows, built-in joinery, kitchen and bathroom carpentry, and extensions. Renovations.
Substructure repairs, board replacement, balustrade and stair rebuilds, re-sanding and re-oiling. Repairs & maintenance.
Timber, Colorbond, pool fencing and privacy screens — with material choices that make sense on a bush-adjacent block. Fencing & outdoor structures.
Wall and roof frames, subfloors, extensions and structural repairs. Timber framing.
Hardwood and composite decks specified to the applicable BAL rating.
Learn morePergolas, louvre roofs and covered areas built for bush-adjacent blocks.
Learn moreOpening up dated 1970s–90s floor plans, joinery and extensions.
Learn moreSubstructure repairs, board replacement, balustrades and re-oiling.
Learn moreTimber, Colorbond, pool fencing and privacy screening.
Learn moreWall and roof frames, subfloors and structural repairs.
Learn moreExternal cladding and lining specified for salt and sun exposure.
Learn moreBuilt-in joinery, storage and one-off timber work.
Learn moreBushfire prone land is mapped by councils, certified by the Commissioner of the NSW Rural Fire Service, and it becomes the trigger for bushfire planning provisions. The mapping breaks vegetation into categories — Category 1 covers forest, woodland, heath and forested wetlands, Category 2 covers rainforest and lower-risk vegetation, Category 3 covers grassland and similar — and buffer zones are drawn around them.
That buffer is the part people miss. You don't have to back directly onto the national park to be on bushfire prone land. Properties several lots back can fall inside a mapped buffer.
Check your address on the NSW Planning Portal Spatial Viewer before you plan anything. It takes five minutes and it's free.
Under exempt development, if your land is bushfire prone and the structure sits within 5 metres of a dwelling, it must be constructed from non-combustible material. That rules out a standard timber deck butted against the house — the most common design there is.
Beyond exempt development, if you're going through a CDC or DA, the site gets assigned a BAL rating (Bushfire Attack Level) under AS 3959, running from BAL–LOW through 12.5, 19, 29, 40 to Flame Zone. The rating determines permitted materials. At the higher levels you're into bushfire-resisting timber species, non-combustible substructure, enclosed subfloors, and gap and ember-protection detailing.
None of that makes a good deck impossible. Plenty of the best decks we've built are on rated sites. It does mean the design and the quote have to start from the rating, not get retrofitted to it afterwards.
Bateau Bay properties frequently deal with both. Bushfire specification pushes you toward denser hardwoods and non-combustible substructure; coastal exposure pushes you toward stainless fixings and careful end-sealing. They're compatible, but only if both are considered at the start.
Standard galvanised hardware in an exposed position here will bleed rust within a couple of seasons. We use stainless in exposed positions as standard.
If your property carries an Asset Protection Zone requirement, the cleared area around the house has to be maintained. A deck, pergola or screen built into that zone can affect compliance, and vegetation removal is a separate approval from Council regardless of what the building work needs.
Worth knowing before you commit to a design that assumes you can take out the tree in the way.
Bateau Bay, NSW
Composite deck with a built-in firepit at Bateau Bay — an outdoor room that gets used year-round.

Long Jetty, NSW
Low-maintenance composite deck and pergola a few streets back from the lake.
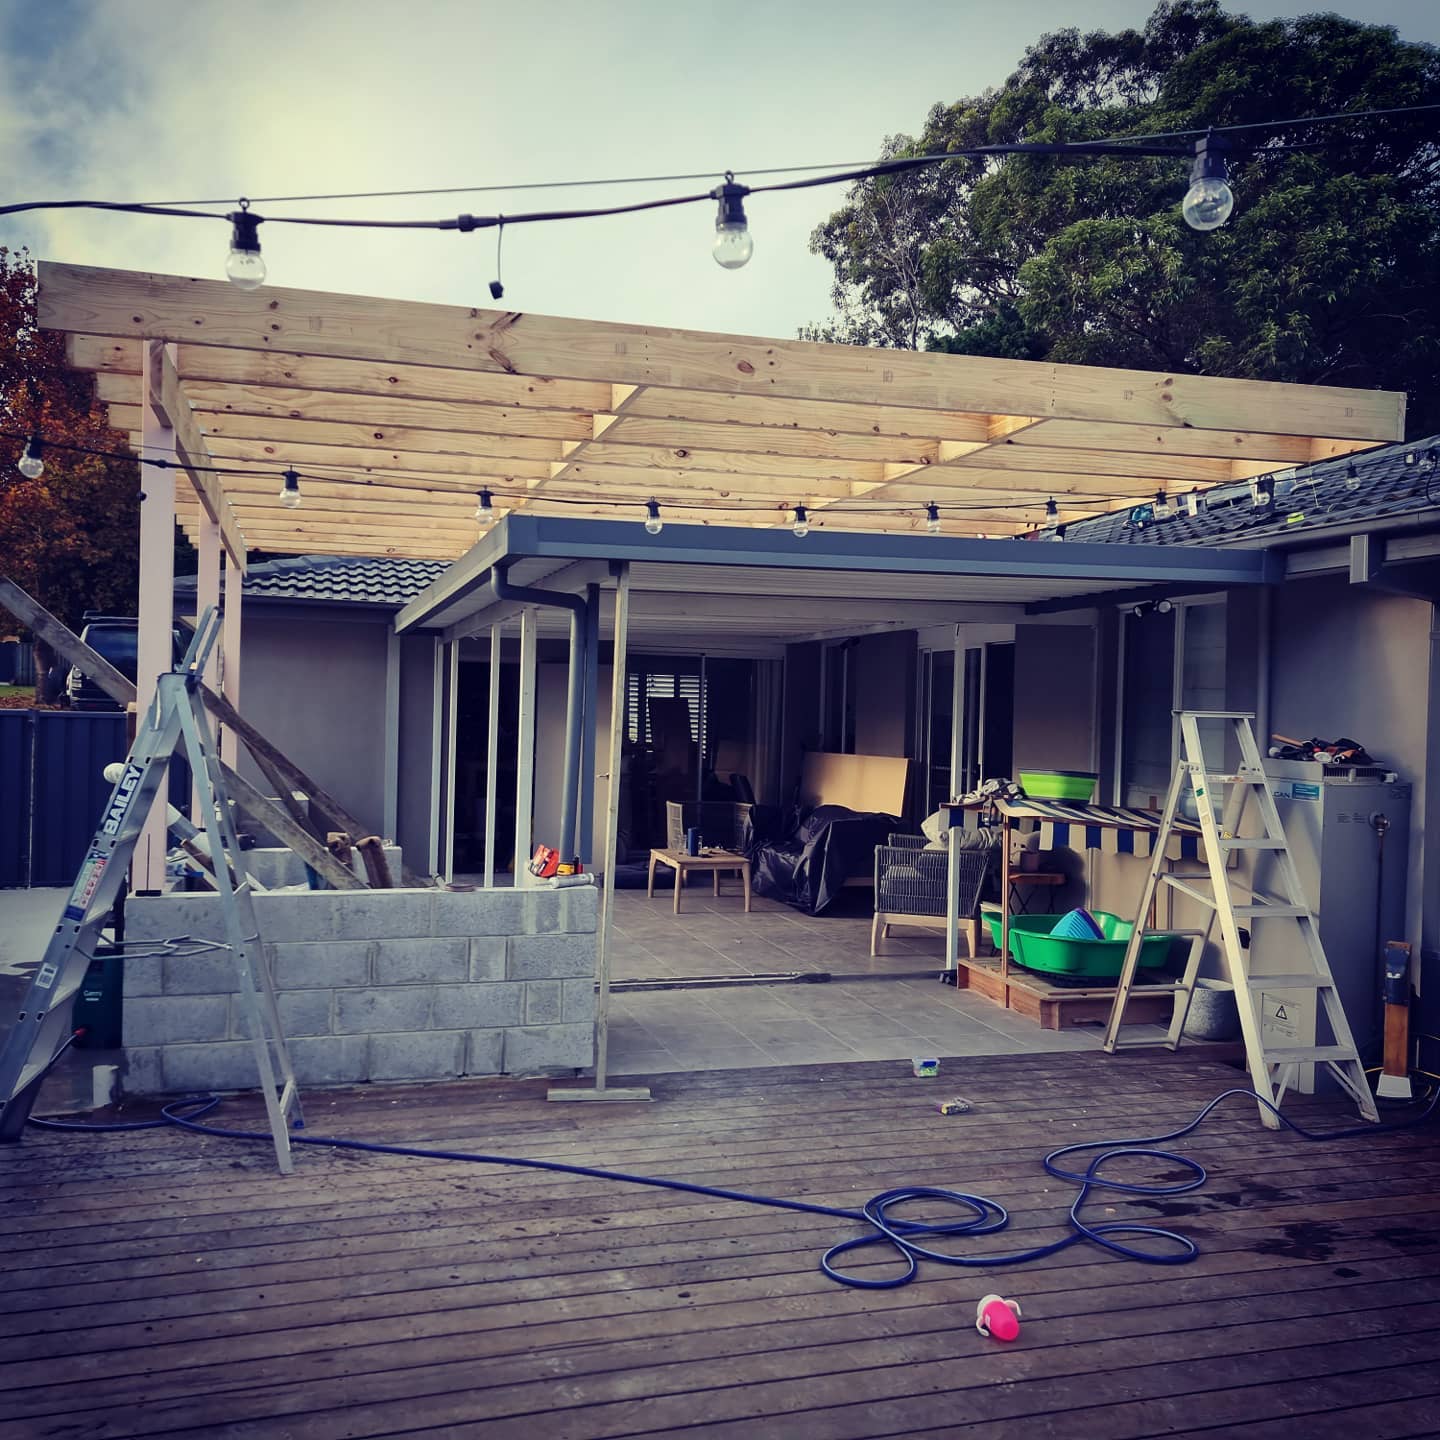
Terrigal, NSW
Timber pergola built for coastal sun, wind and summer storms.
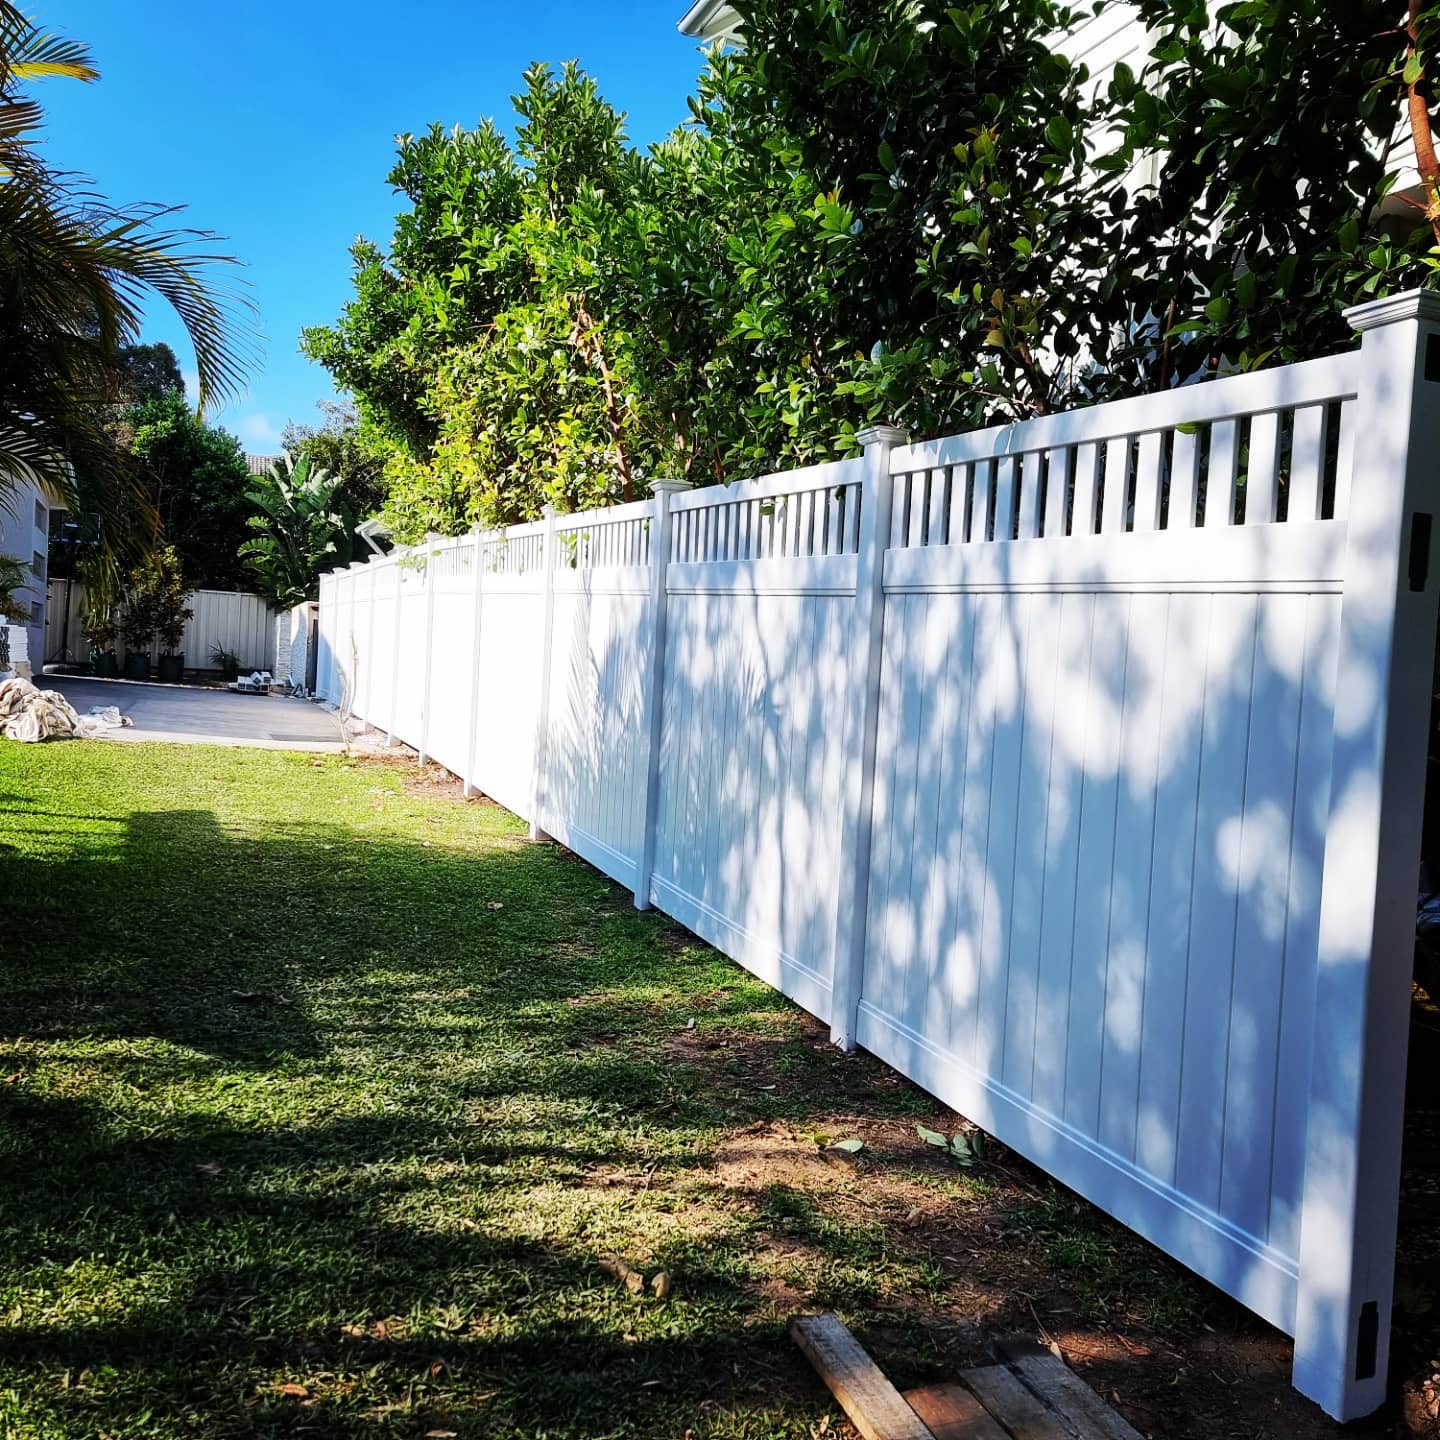
Wyoming, NSW
Privacy screening and fencing — the sort of run that suits a bush-adjacent block.
Killarney Vale · Tumbi Umbi · Shelly Beach · Blue Bay · Toowoon Bay · Long Jetty · The Entrance · Berkeley Vale · Wamberal · Forresters Beach
Colorbond, timber paling, pool-compliant barriers and privacy screens, built with coastal-grade posts and fixings.
Learn moreRotten boards, failing substructures, unsafe balustrades and stairs — assessed from underneath before we quote.
Learn moreAttached and freestanding patios, verandahs and alfresco upgrades — insulated panel, polycarbonate, Colorbond or timber-lined.
Learn moreOpening roof pergolas with adjustable blades. We build the structure that carries the system, engineered for coastal wind.
Learn moreTimber and steel carports, attached or freestanding, designed around the NSW exempt development rules where the site allows.
Learn moreBateau Bay, NSW 2261
Free on-site assessment, honest advice, fixed-price quote.