
Framing
Roof Framing with Skylight Opening
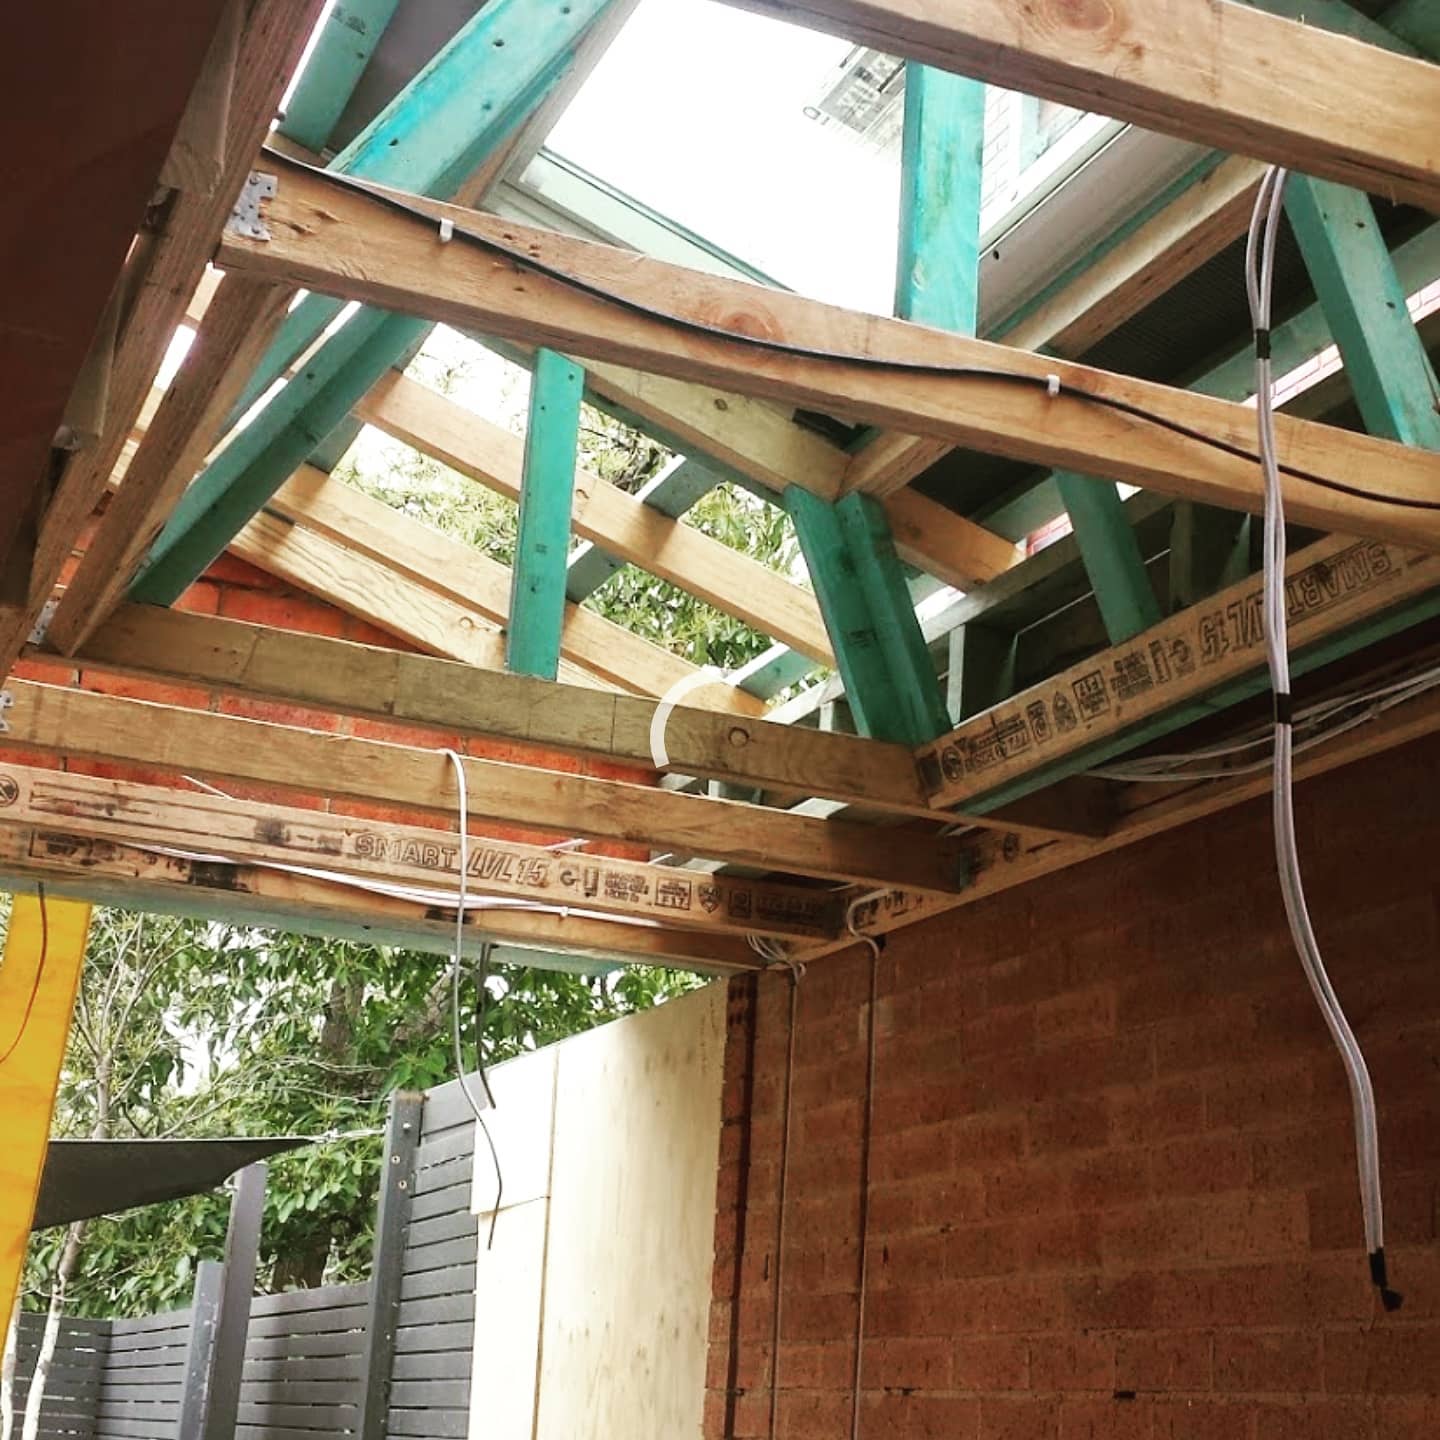
Structural roof framing in Narara with a purpose-built skylight opening that brought daylight into a dark living space.
Project overview
The living area in this Narara home was dark for most of the day. A skylight was the obvious fix, but cutting an opening through an existing roof is structural work, not a matter of removing a few battens.
We reframed the affected section of roof, installing trimmers and adjusted rafter spacing to carry the loads that the removed members were previously taking. The opening was set out precisely so the light shaft lands where the owners actually spend time, rather than in the middle of a walkway. Every junction was framed square and true, because a skylight shaft that is out of square shows up immediately once it is lined and painted.
Correct flashing detail and weather protection were built in at framing stage rather than patched afterwards, which is where most retro-fitted skylights eventually leak. The result is a living space that now gets natural light through the middle of the day and feels significantly larger without a single wall being moved — one of the best value structural changes available in an older Central Coast home.
Planning something similar in Narara? Learn more about our Timber Framing services.
Request Free QuoteServices used on this project
This build combined several of our core trades — explore each service to see how we approach similar work across the Central Coast.
Materials used
- Structural pine rafters and trimmers
- Galvanised framing brackets
- Skylight flashing kit
- Structural fixings
Helpful articles
Related reading

More projects


Ready to build?
Let's talk about your project.
Free, no-obligation quotes across the Central Coast. We usually respond within one business day.