
Decking
Covered Rear Deck Extension
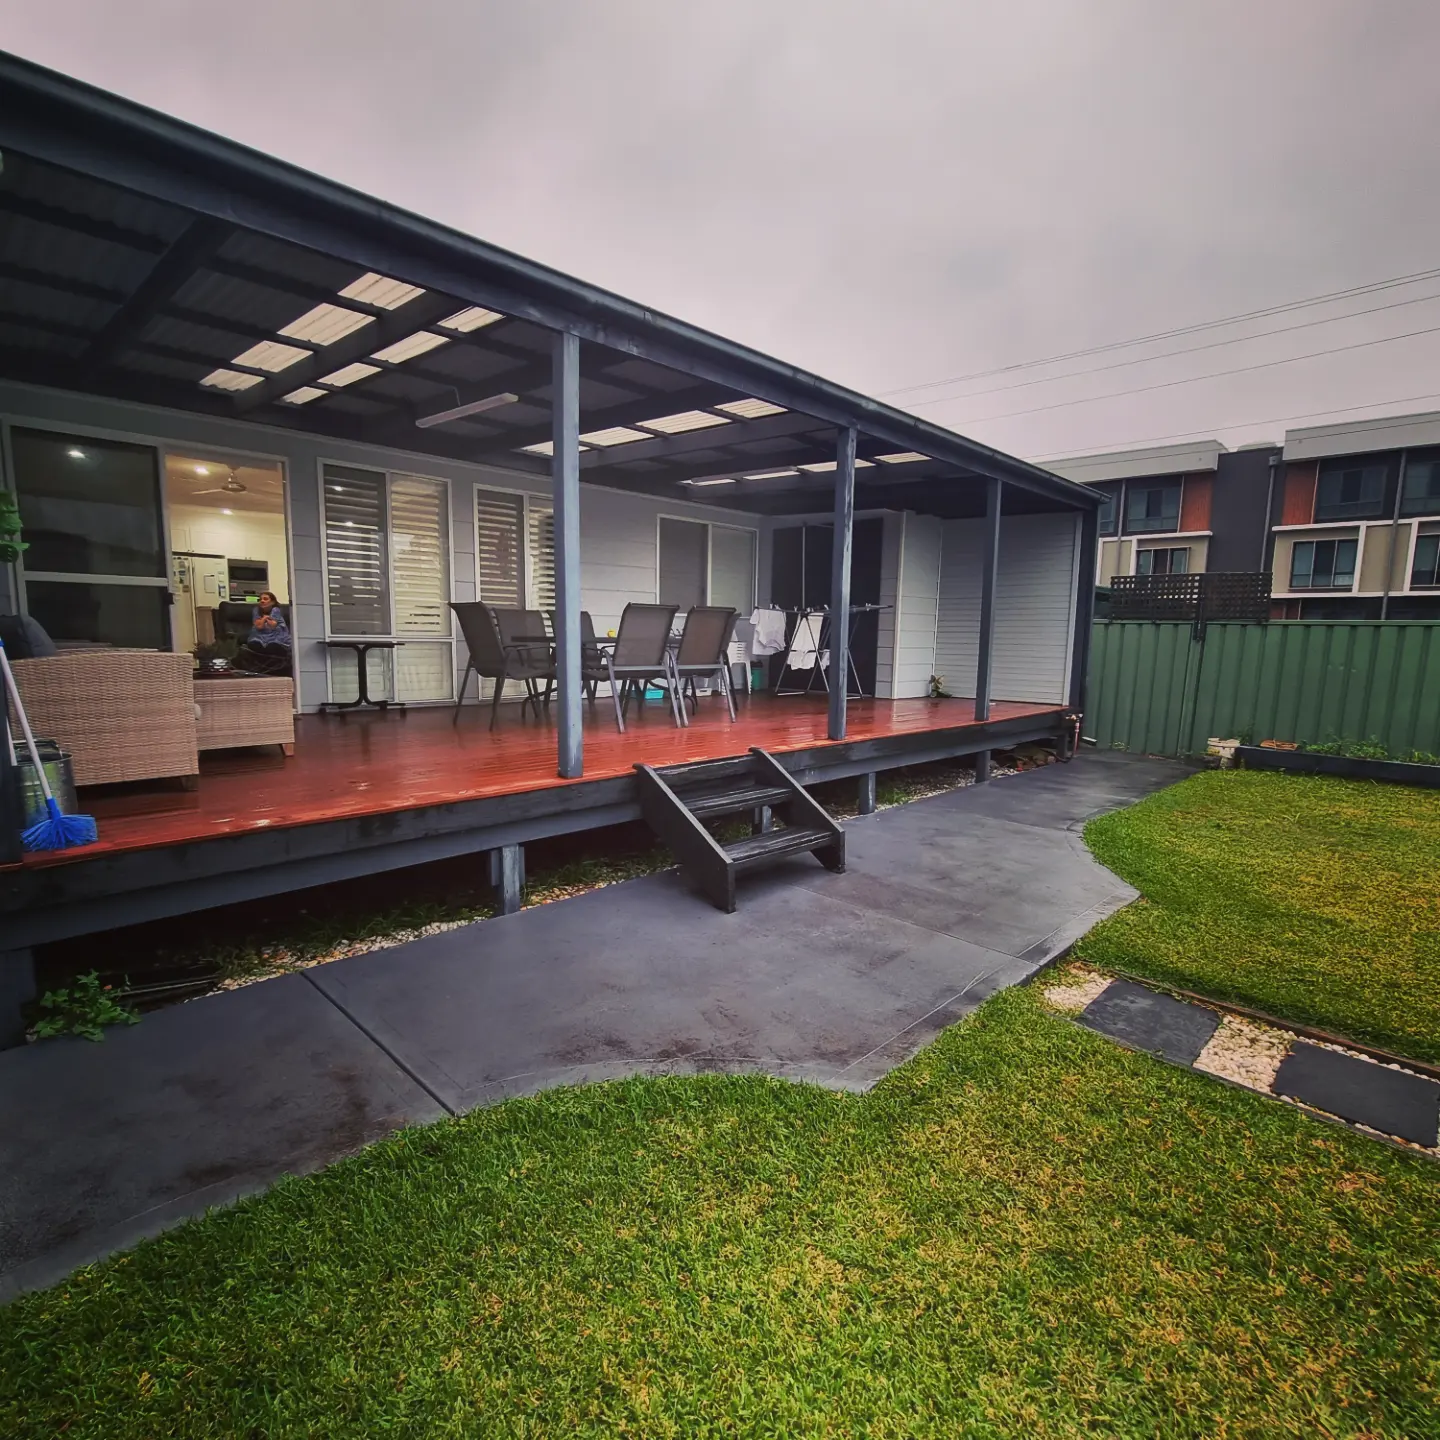
A covered rear deck extension in Erina with steel posts and a roofed lounge area that made the backyard usable all year.
Project overview
This Erina family loved their backyard but barely used it. The existing rear deck was small, completely exposed, and unusable in summer heat or Central Coast rain. They asked us for something bigger and covered, so the space could work as a genuine second living area rather than a fine-weather bonus.
We extended the deck footprint out into the yard and built a roofed structure over it, supported on slimline steel posts so the outlook to the garden stayed open. The roof ties back into the existing house line with correctly flashed junctions, which is the detail most DIY covered decks get wrong and where leaks eventually start. Underneath, the deck was framed and laid with an eye to keeping every board line clean and consistent.
The family now has a shaded outdoor lounge that runs straight off the living room, with lighting and power roughed in so it works in the evenings. It is one of the most cost-effective ways to add usable living space to a Central Coast home without touching the existing footprint of the house.
Planning something similar in Erina? Learn more about our Timber & Composite Decking services.
Request Free QuoteServices used on this project
This build combined several of our core trades — explore each service to see how we approach similar work across the Central Coast.
Materials used
- Treated pine framing
- Steel support posts
- Colorbond roof sheeting
- Timber decking boards
Helpful articles
Related reading

More projects


Ready to build?
Let's talk about your project.
Free, no-obligation quotes across the Central Coast. We usually respond within one business day.