Custom Carpentry
Tiny Home Build on Trailer
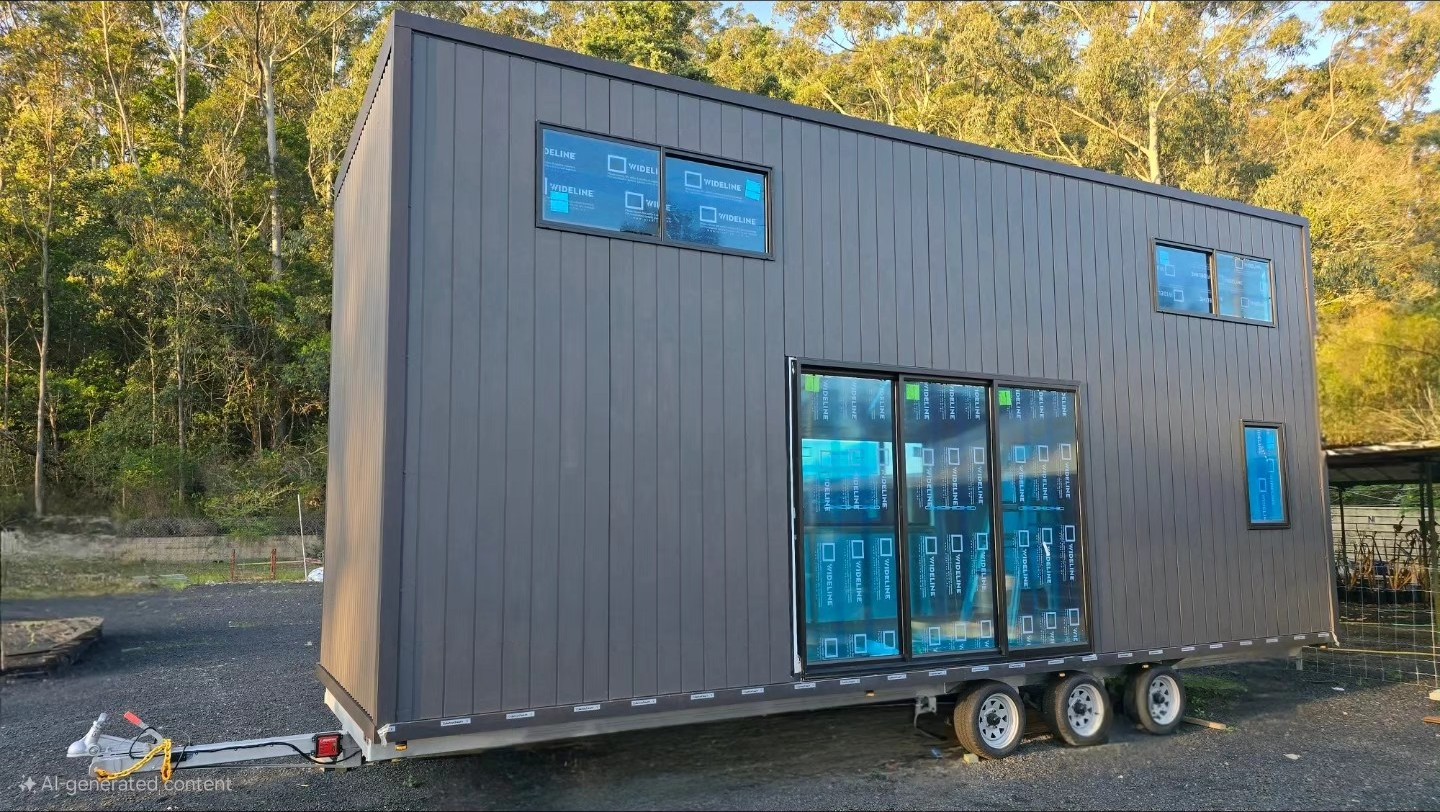
A tiny home built on a trailer chassis on the Central Coast, with dark cladding, large windows and full timber framing.
Project overview
Building a home on a trailer is carpentry with the difficulty turned up. Every kilogram matters, the structure has to survive being towed at highway speed, and there is no room anywhere for a wasted millimetre.
We framed this tiny home on its trailer chassis, engineering the connection between timber structure and steel base to handle both static loads and road travel. Wall and roof framing were kept light without compromising strength, and the whole structure was squared and braced far more rigorously than a fixed dwelling would need. Large windows were installed to make a small interior feel open, with the framing around each opening detailed to carry the loads and stay weather-tight while moving.
Dark cladding was fitted with a ventilated cavity behind it so the wall can dry, which is critical in a building this tightly sealed. The finished home is compact, genuinely liveable, and built to a standard that will hold up on the road. Projects like this are where custom carpentry, framing and cladding all have to come together perfectly.
Planning something similar in Central Coast? Learn more about our Custom Carpentry services.
Request Free QuoteServices used on this project
This build combined several of our core trades — explore each service to see how we approach similar work across the Central Coast.
Materials used
- Trailer chassis
- Lightweight timber framing
- Dark exterior cladding
- Double-glazed windows
- Ventilated cavity battens
Helpful articles
Related reading
More projects


Ready to build?
Let's talk about your project.
Free, no-obligation quotes across the Central Coast. We usually respond within one business day.