
Framing
Structural Steel & Blockwork Build
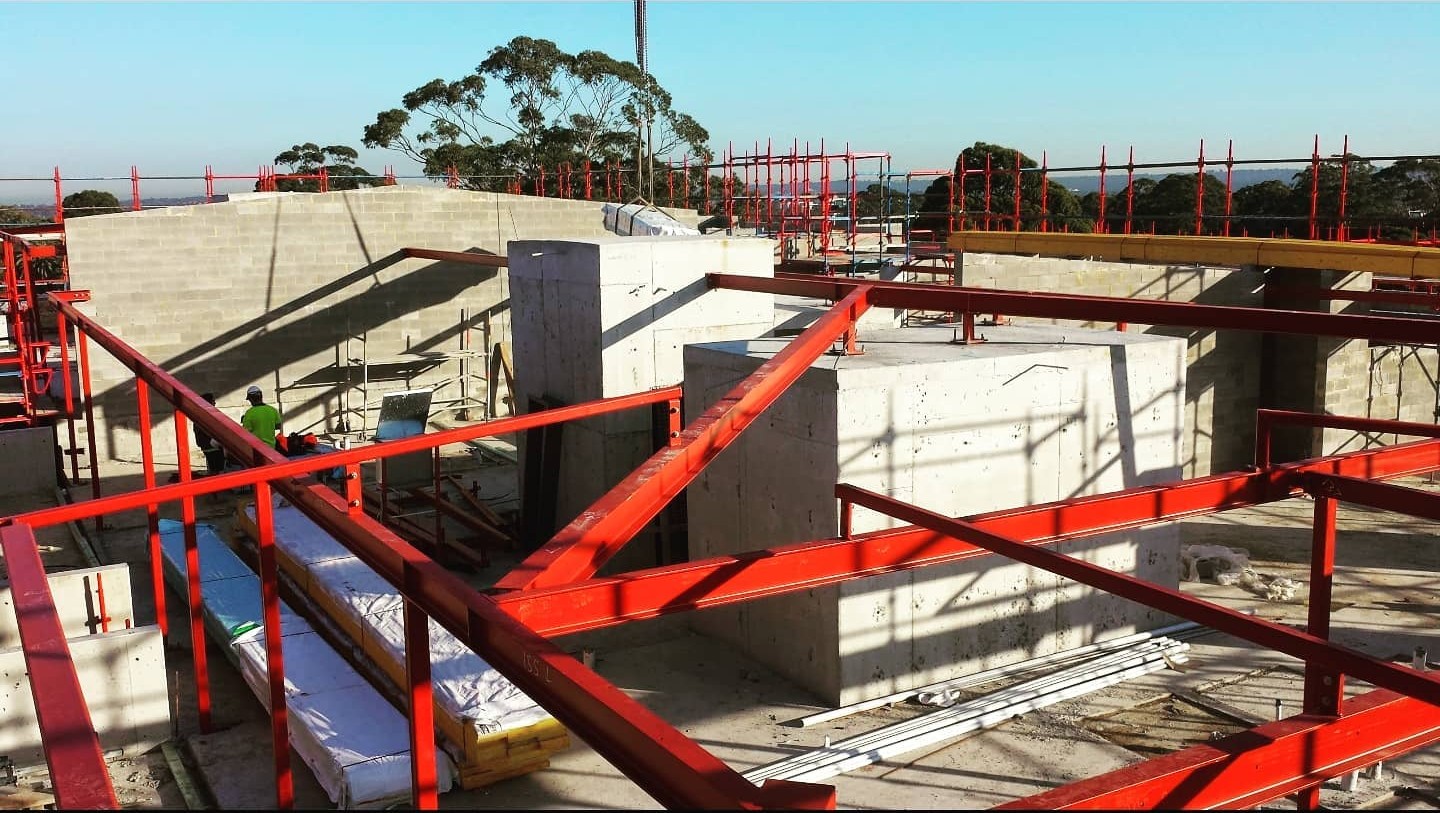
A structural steel and blockwork build in Gosford, with timber framing set out and fixed to engineered steel.
Project overview
This Gosford project needed real structural capacity: steel beams and blockwork carrying the loads, with timber framing tying into them. Jobs like this are where accuracy at set-out stage decides whether the rest of the build runs smoothly or fights you at every stage.
Our work involved setting out and framing to the engineer's drawings, fixing timber to steel with the specified connections, and keeping every level and line true across the structure. Steel does not forgive approximate carpentry — a beam that is fixed 10mm out of level will follow through into every wall, ceiling and floor above it. Plates were packed and checked, and framing was braced progressively as the structure went up.
We worked in with the other trades on site to keep the sequence moving, and everything was checked against the documentation before being closed up. This is the unglamorous end of carpentry, but it is the part that determines whether doors close properly and cornices line up two months later. Structural framing across Gosford and the wider Central Coast is core work for us.
Planning something similar in Gosford? Learn more about our Timber Framing services.
Request Free QuoteServices used on this project
This build combined several of our core trades — explore each service to see how we approach similar work across the Central Coast.
Materials used
- Structural steel beams
- Blockwork
- Structural timber framing
- Engineered steel-to-timber connections
Helpful articles
Related reading
More projects


Ready to build?
Let's talk about your project.
Free, no-obligation quotes across the Central Coast. We usually respond within one business day.