
Renovations
Feature Brick Wall & Exposed Rafters
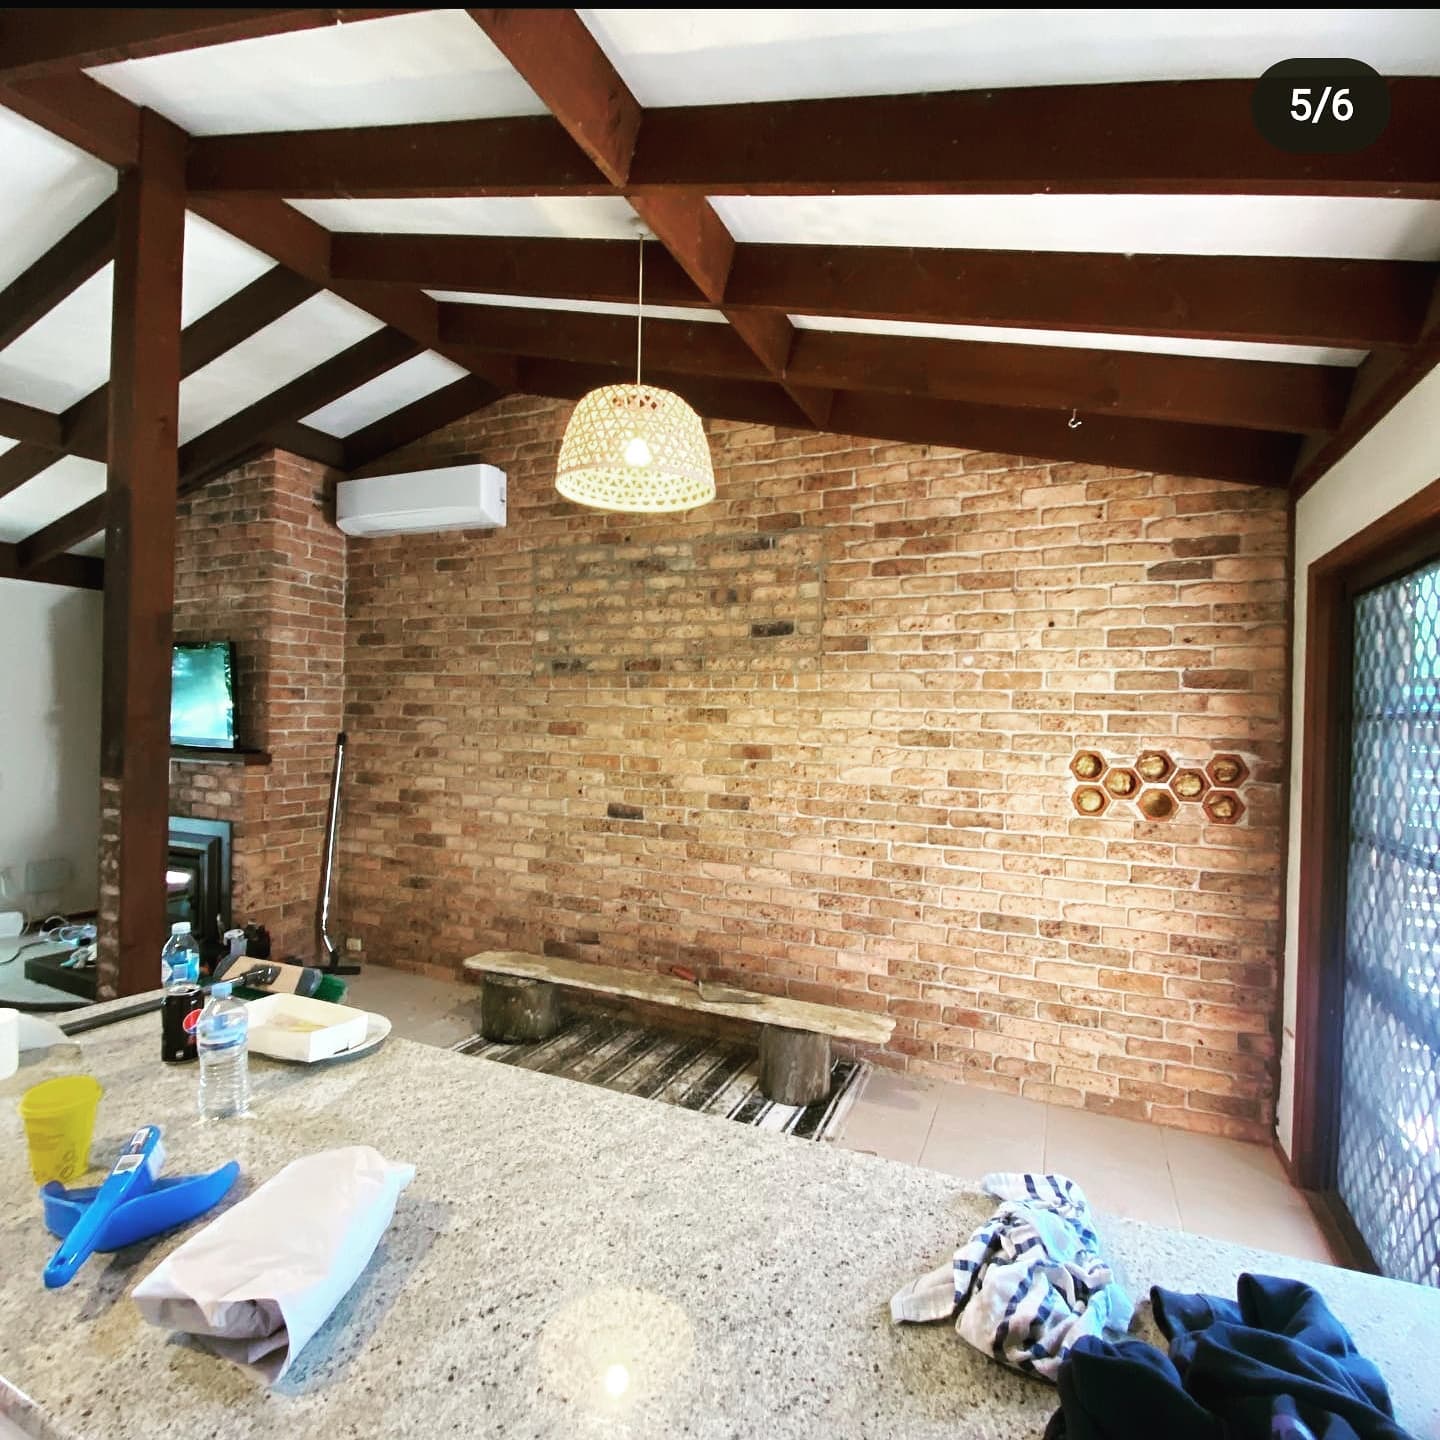
An interior renovation at The Entrance exposing original rafters and a feature brick wall to open up the space.
Project overview
The owners of this home at The Entrance suspected there was something worth uncovering behind the flat plasterboard ceiling. There was: a set of original timber rafters, and a brick wall that had been hidden for decades.
We opened the ceiling up and exposed the rafters, checking every member for condition and rectifying where required before anything was left on show. Exposing structural timber is not just demolition — once it is visible it has to be structurally sound, straight, and finished to a standard that will be looked at every day. The brick wall was carefully cleaned back and retained as a feature, with the new work detailed to meet it neatly rather than covering the junction with trim.
The room gained real ceiling height and a warmth that no amount of paint could deliver. This is our favourite kind of renovation: instead of adding new materials, we recovered what the house already had. Character renovations like this are common across older homes at The Entrance and around the Central Coast.
Planning something similar in The Entrance? Learn more about our Home Renovations services.
Request Free QuoteServices used on this project
This build combined several of our core trades — explore each service to see how we approach similar work across the Central Coast.
Materials used
- Original timber rafters
- Retained feature brickwork
- Structural remedial timber
- Clear timber finish
Helpful articles
Related reading
More projects


Ready to build?
Let's talk about your project.
Free, no-obligation quotes across the Central Coast. We usually respond within one business day.